Leave a Message

Thank you for your message. I will be in touch with you shortly.

9870 Amati Avenue
9870 Amati Avenue
9870 Amati Avenue
9870 Amati Avenue
9870 Amati Avenue
9870 Amati Avenue
9870 Amati Avenue
9870 Amati Avenue
9870 Amati Avenue
9870 Amati Avenue
9870 Amati Avenue
9870 Amati Avenue
VIEW PHOTOS
Courtesy of Real Estate Consultants of Nv Frank J. Gargano Listing Contact: 702-596-2040 
$1,349,950

9870 Amati Avenue

4 Beds 4 Baths 3,490 Sq.Ft. 0.47 Acres

Description

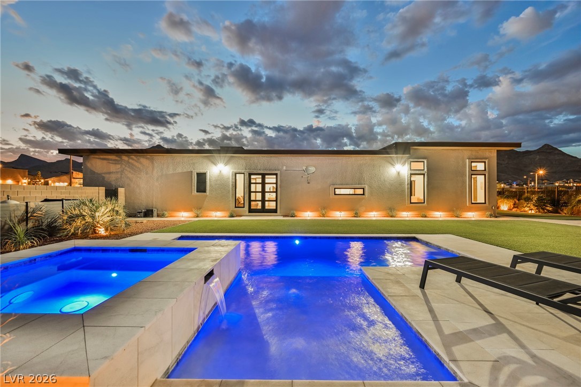
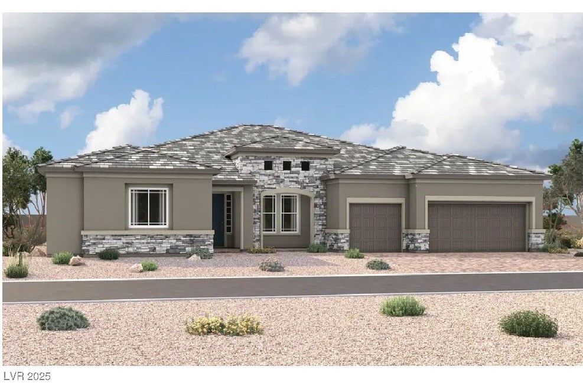
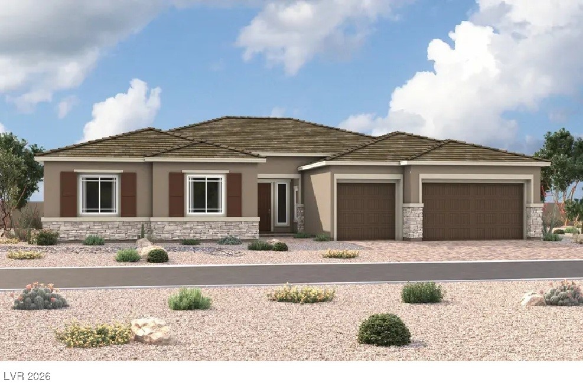
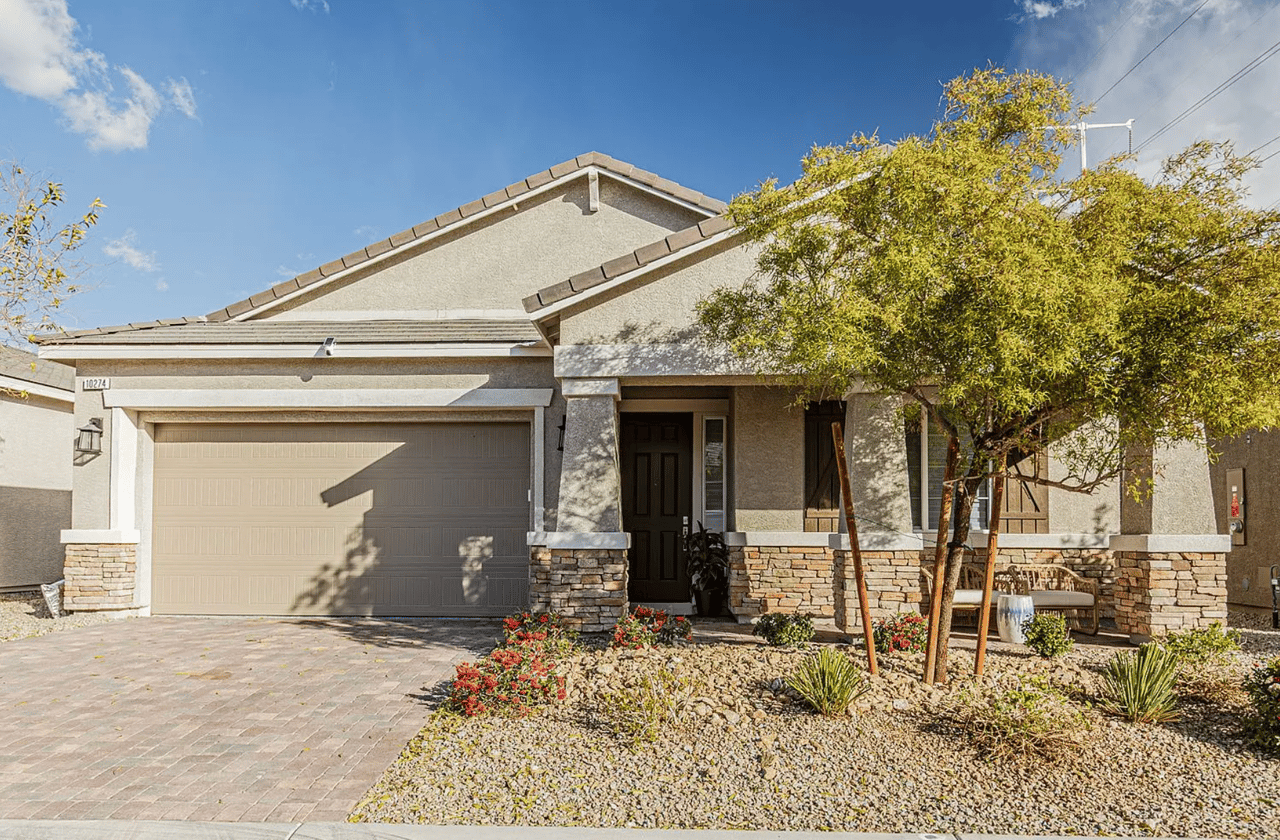
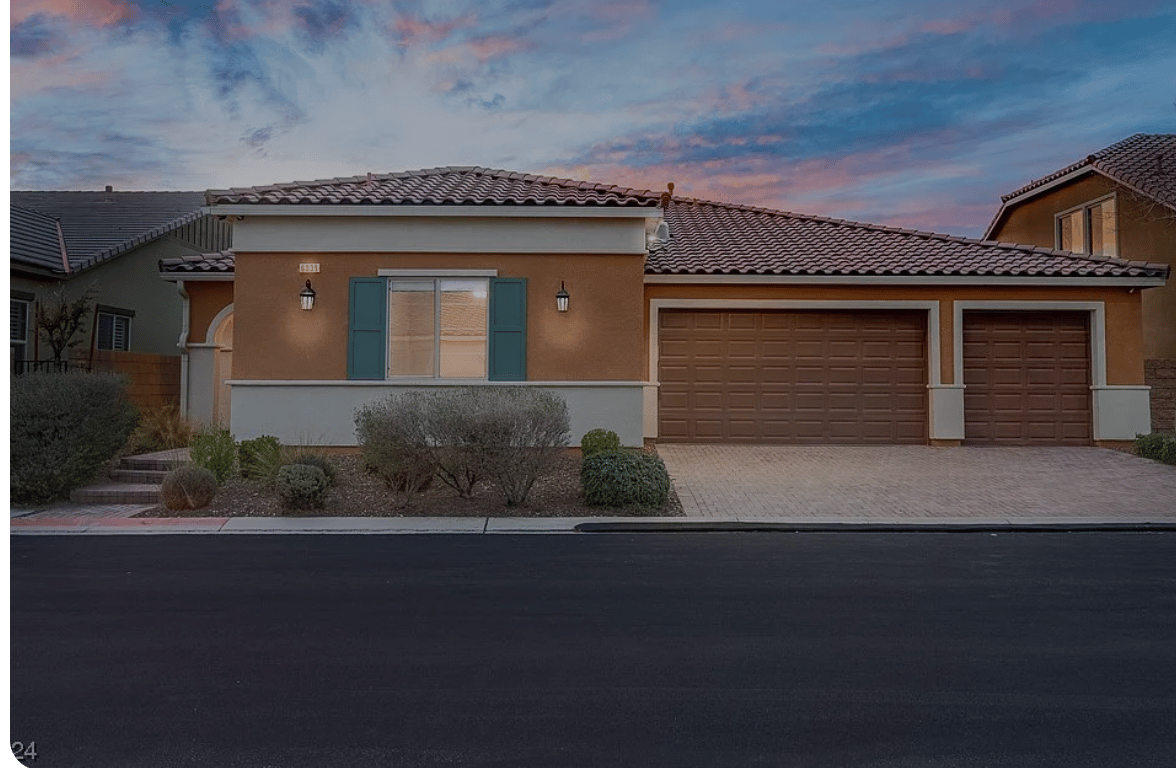
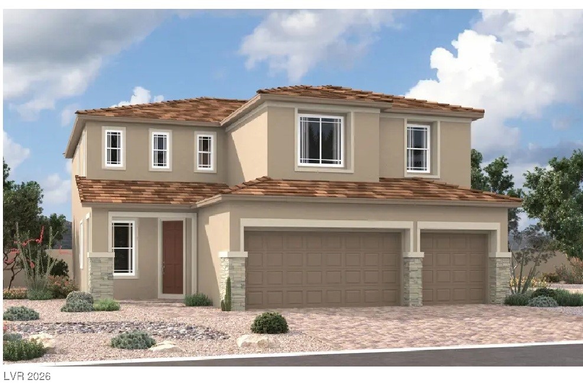
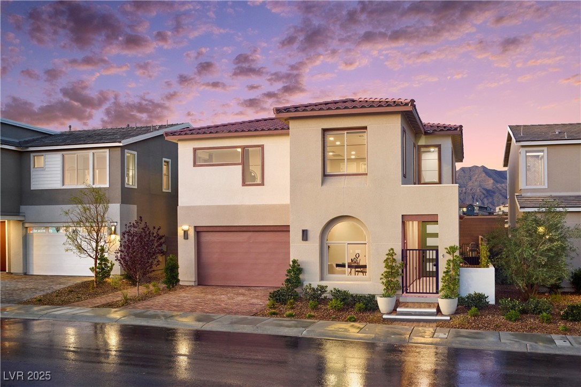
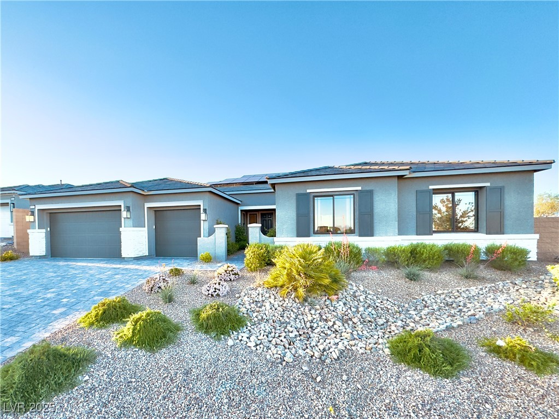
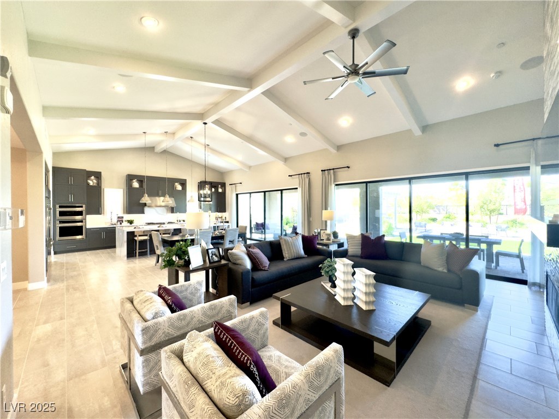
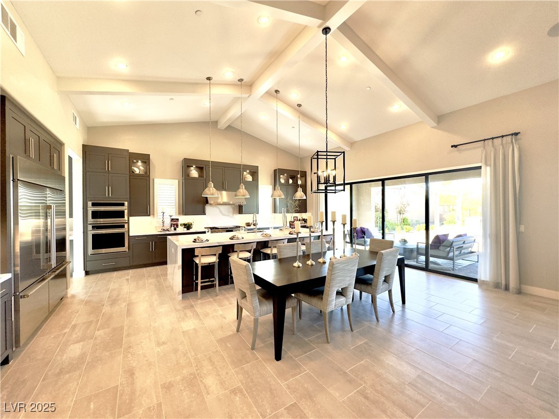
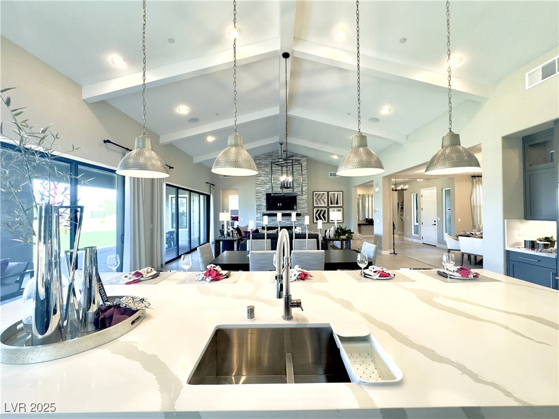
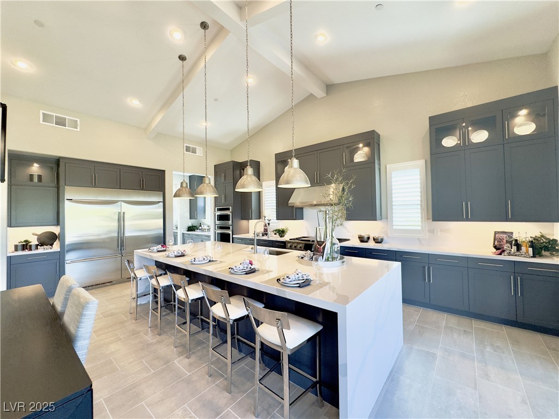
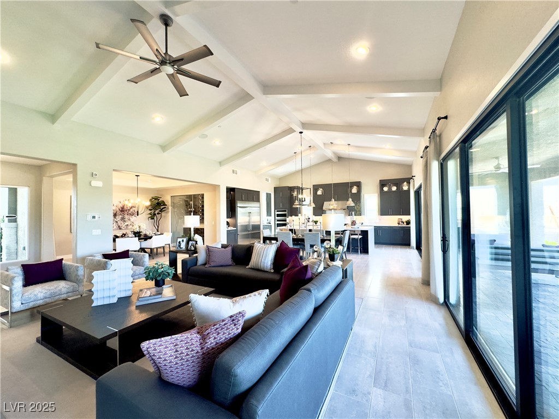
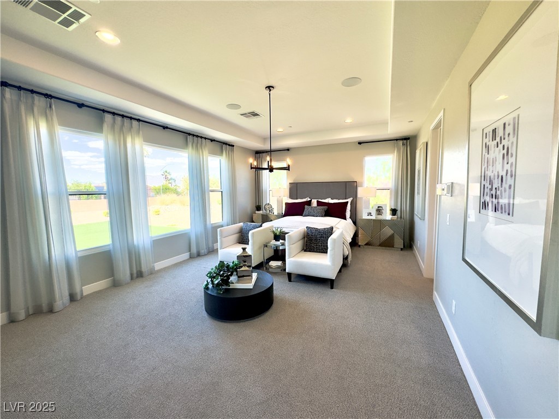
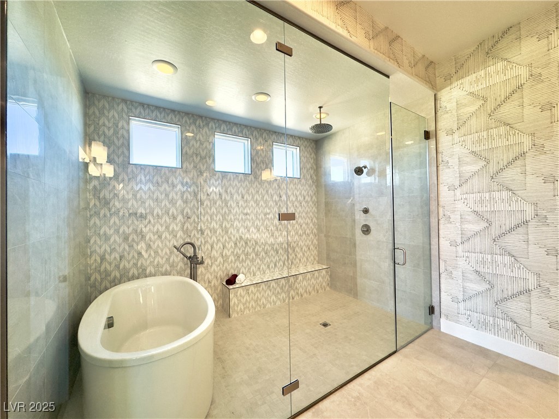
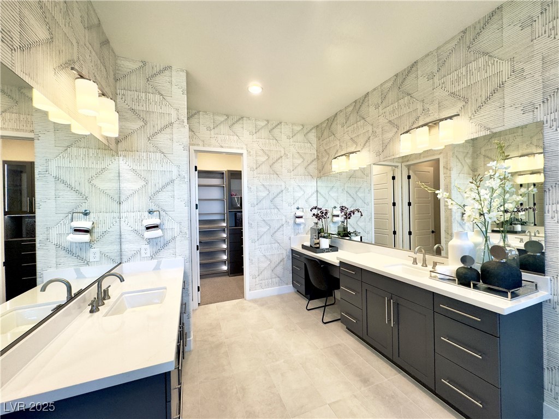
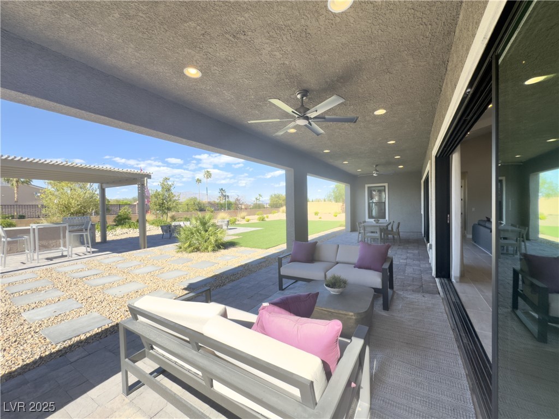
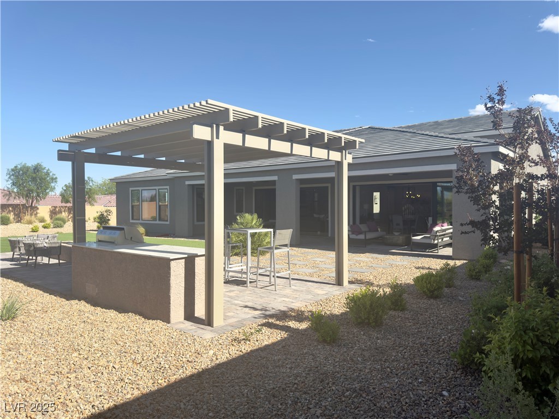
*Brand New Richmond American MODEL HOME*-features include- extended covered patio w/multi-slide patio doors, wine room, French doors at study, add'l. & upgraded insulation, 8' garage doors, electric car charger prewire, spa owner's bath with freestanding tub, contemporary fireplace at great room, tray ceilings at select locations, beamed ceiling at great room, Professional kitchen w/ GE Monogram stainless-steel appliance pkg., Pro maple cabinets w/peppercorn finish, stacked features (kitchen), & door hardware; upgraded quartz countertops throughout; waterfall kitchen island, tile backsplash at kitchen, upgraded stainless-steel kitchen sink and faucet, mudroom & hall linen cabinets, washer/dryer, upgraded stainless-steel bath faucets and accessories, upgraded carpet at bedrooms, upgraded engineered wood & ceramic tile flooring throughout remainder of home; closet organizers, two-tone interior paint, ceiling fans, add'l. lighting, laundry sink & cabinets, home theater pkg., + much more!

Share Property

Location

9870 Amati Avenue, Las Vegas, NV 89149

Status

Sold

Date Sold

September 30, 2025

Property Amenities

Interior
Laundry room Cabinets, Gas Dryer Hookup, Main Level, Laundry Room, Sink
Fireplace Gas, Great Room
Appliances Dryer, Dishwasher, Disposal, Gas Range, Microwave, Refrigerator, Tankless Water Heater, Washer
Flooring Carpet, Ceramic Tile, Laminate
Total Bedrooms: 4
Half Bathrooms: 1
Full Bathrooms: 3
Other Interior Features Bedroom on Main Level, Ceiling Fan(s), Primary Downstairs
Area & Lot
Total area 3,490 Sq.Ft.
Lot Area 0.47 Acres
Living area 3,490 Sq.Ft.
MLS® ID 2687676
Year Built 2022
High School Centennial
Middle School Leavitt Justice Myron E
Elementary School Allen, Dean La Mar,Allen, Dean La Mar
Architecture Styles One Story
Type Residential
Status Sold
Exterior
Stories 1
Air conditioning Central Air, Electric
Heat type Central, Gas
Water Source Public
Garage Space 3.0
Security Features Gated Community
Sewer Public Sewer
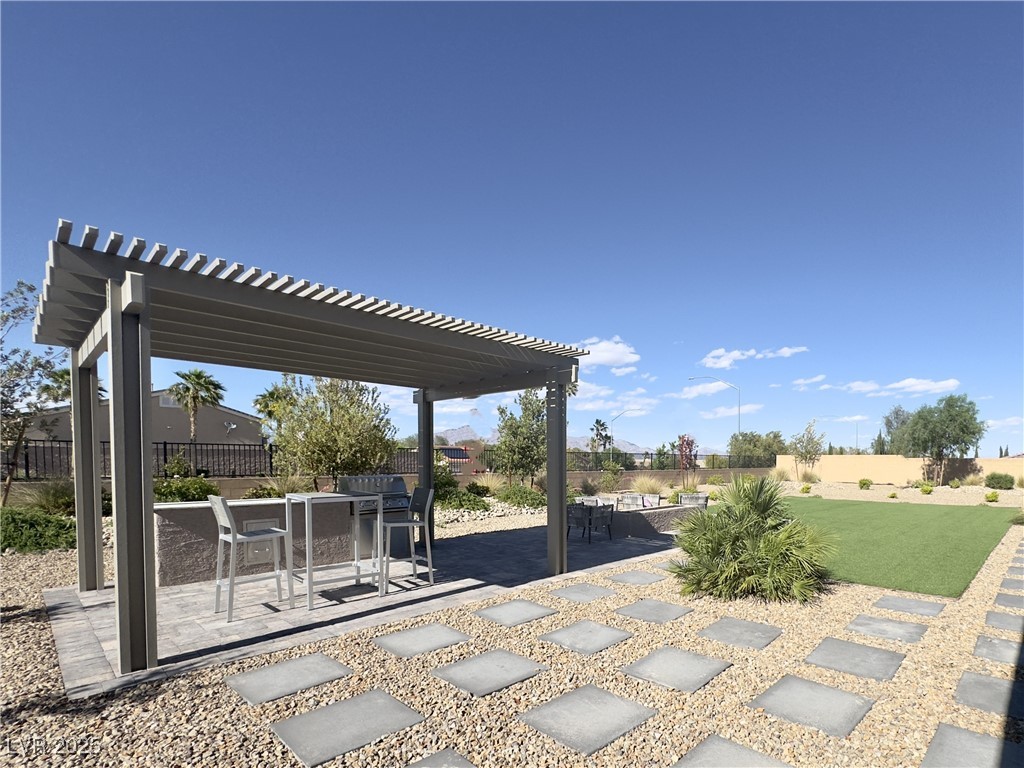
Other Exterior Features Courtyard, Patio, Private Yard
Parking Attached, Finished Garage, Garage, Inside Entrance, Private
Lot Features 1/4 to 1 Acre Lot, Desert Landscaping, Landscaped
Roof Pitched, Tile
Utilities Underground Utilities
Finance
Sales Price $1,349,950
HOA Fees $133 monthly
Real Estate Tax $13,628 yearly

360 Virtual Tour

Take a tour of this property

Southwest Las Vegas

Work With Jae

Whether you're buying, selling, or relocating, Jae Jo delivers trusted guidance, proven results, and personalized service to help you achieve your real estate goals with confidence.