Leave a Message

Thank you for your message. I will be in touch with you shortly.

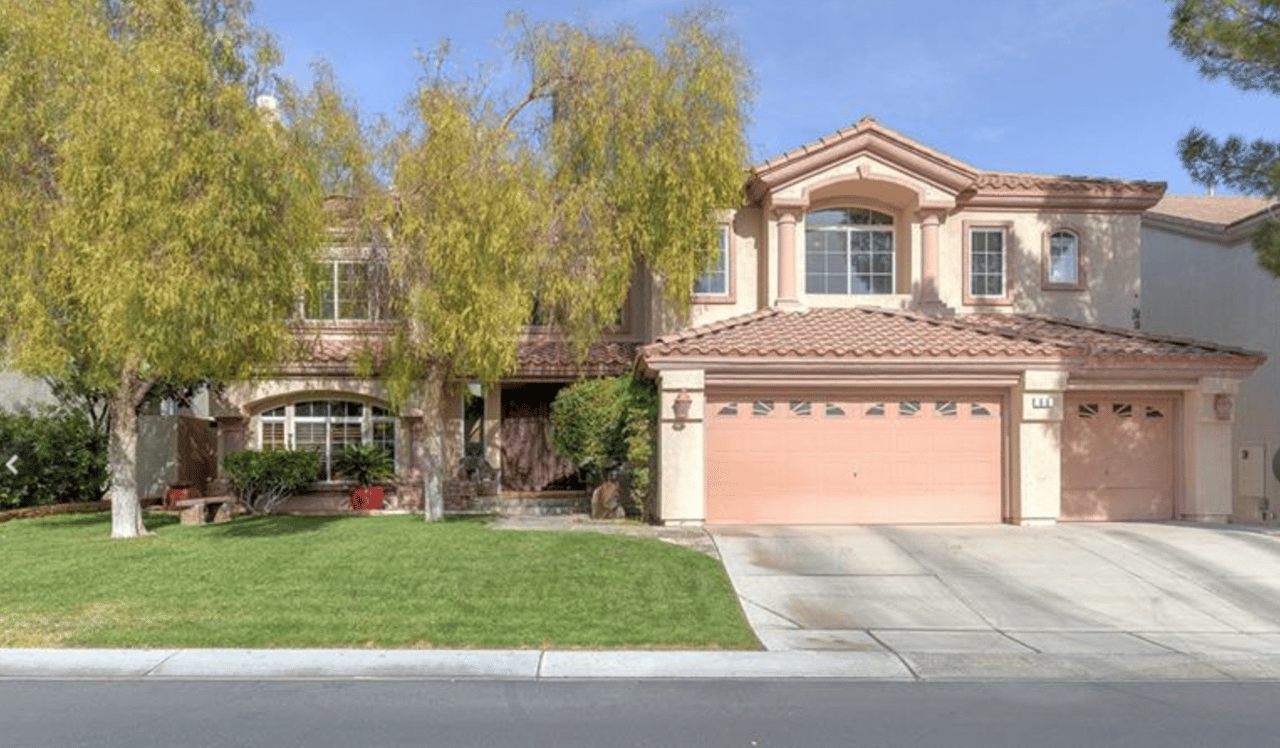
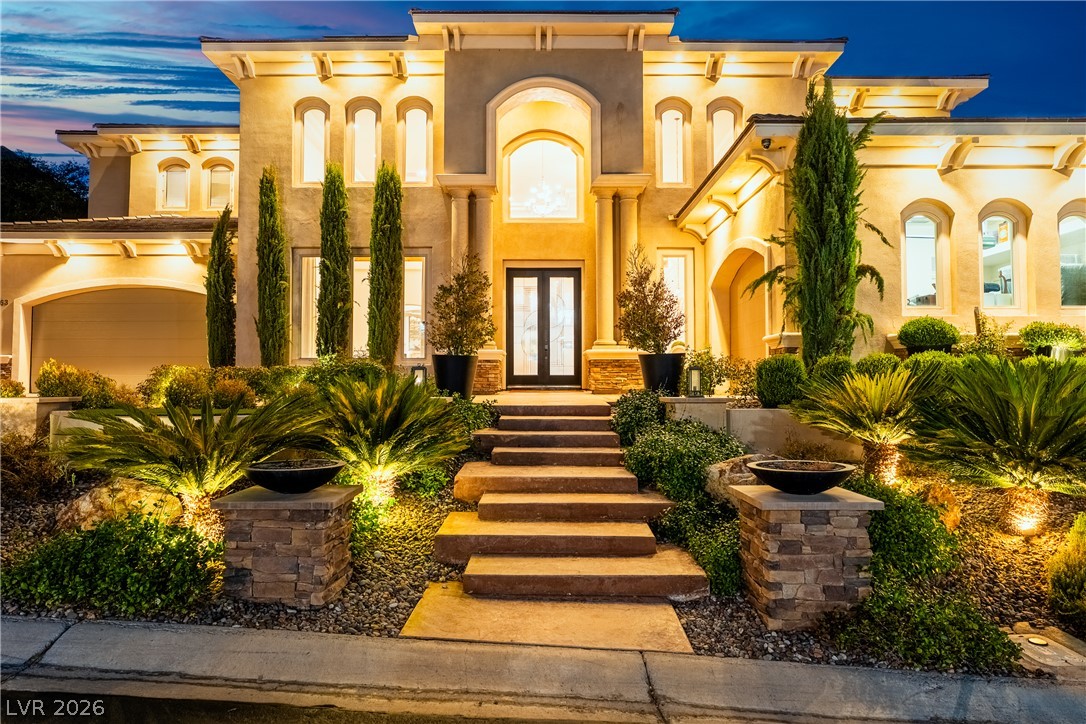
Two-story stucco home with an illuminated arched entry, broad steps, and landscaped front yard.
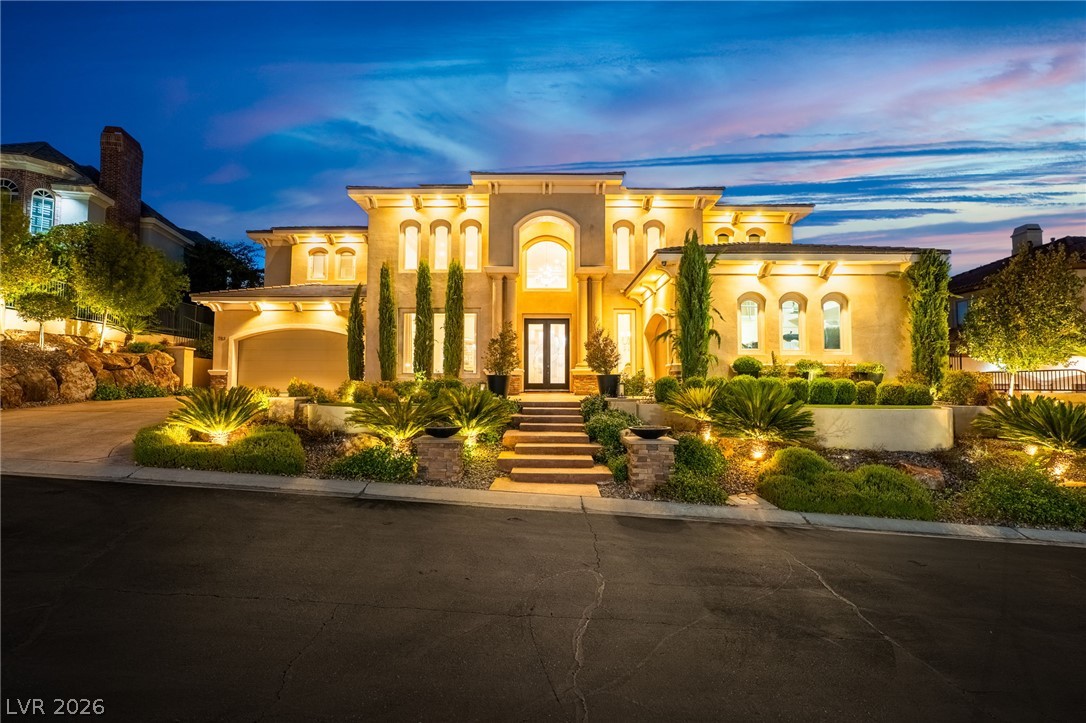
Two-story stucco home at dusk with arched windows, a lit entry, and landscaped desert plants.
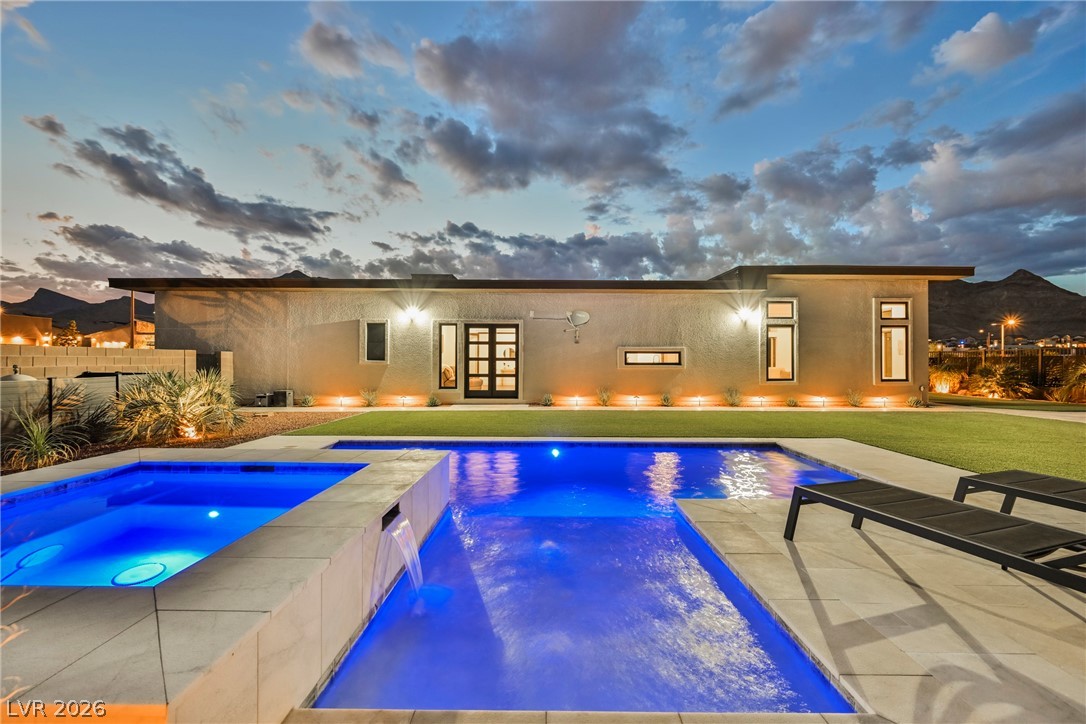
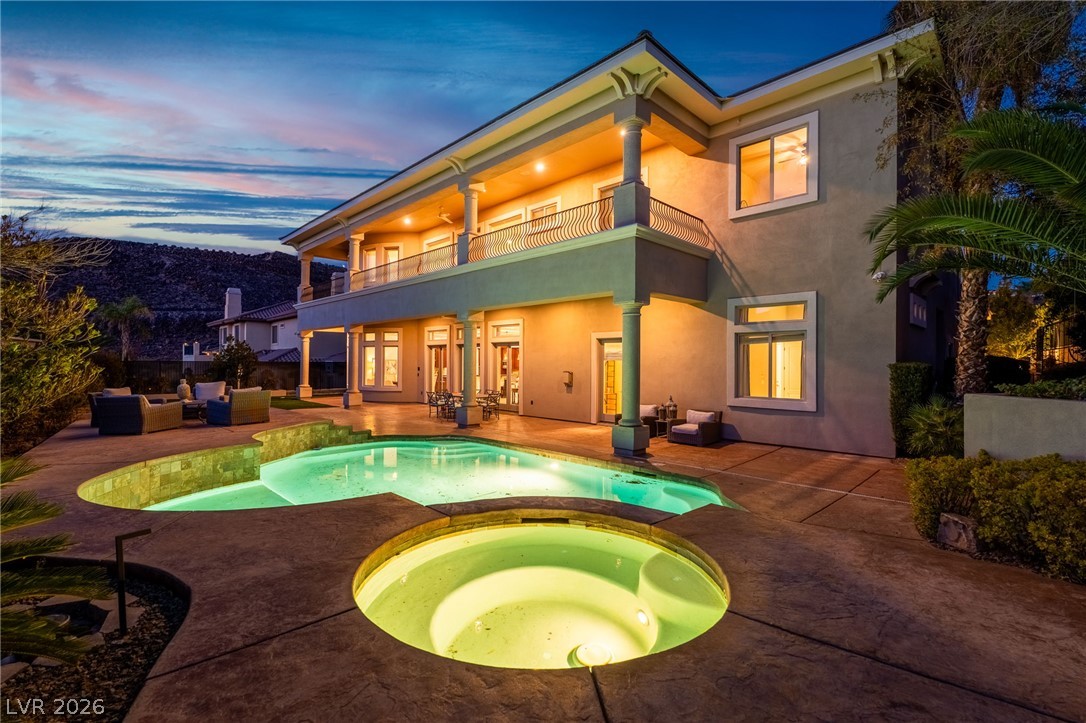
Two-story home with an illuminated backyard pool, circular spa, and covered balcony at dusk.
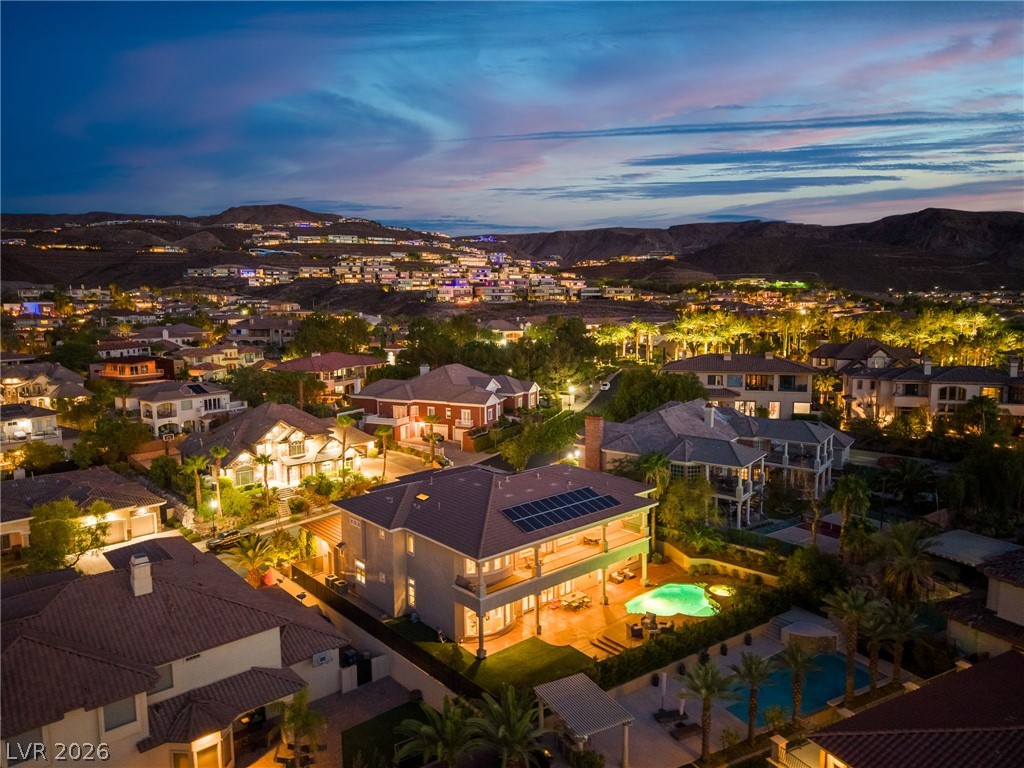
Aerial view of a two-story home with rooftop solar panels and an illuminated pool, surrounded by hillside homes at dusk.
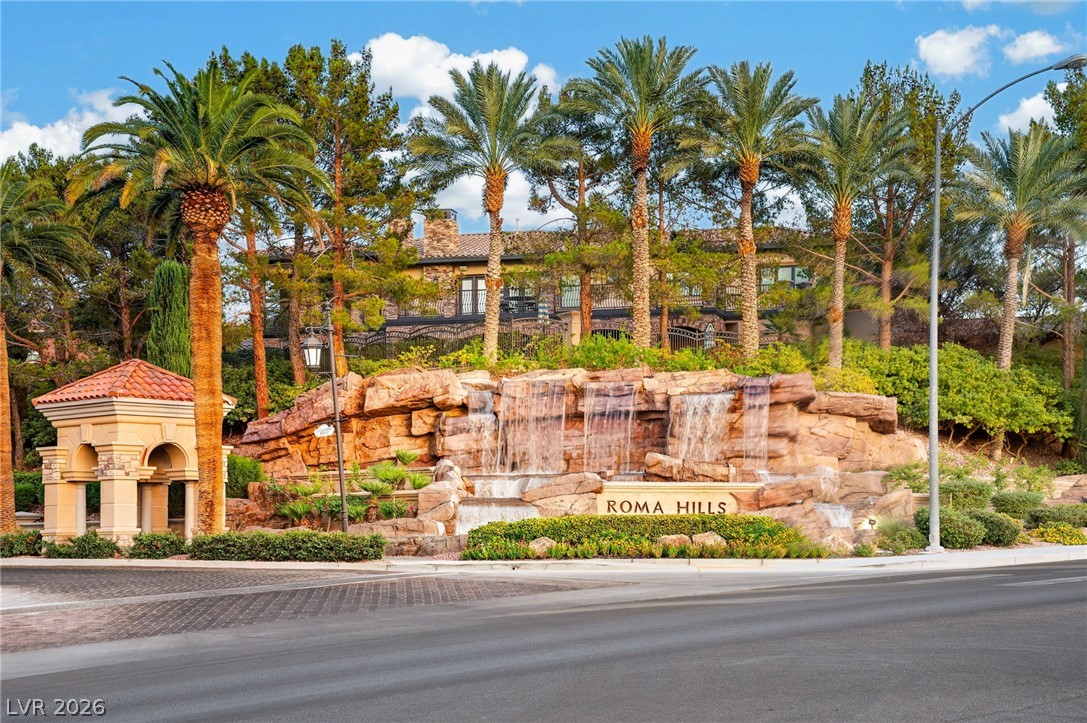
Roma Hills entrance with a stone waterfall, landscaped grounds, and tall palm trees.
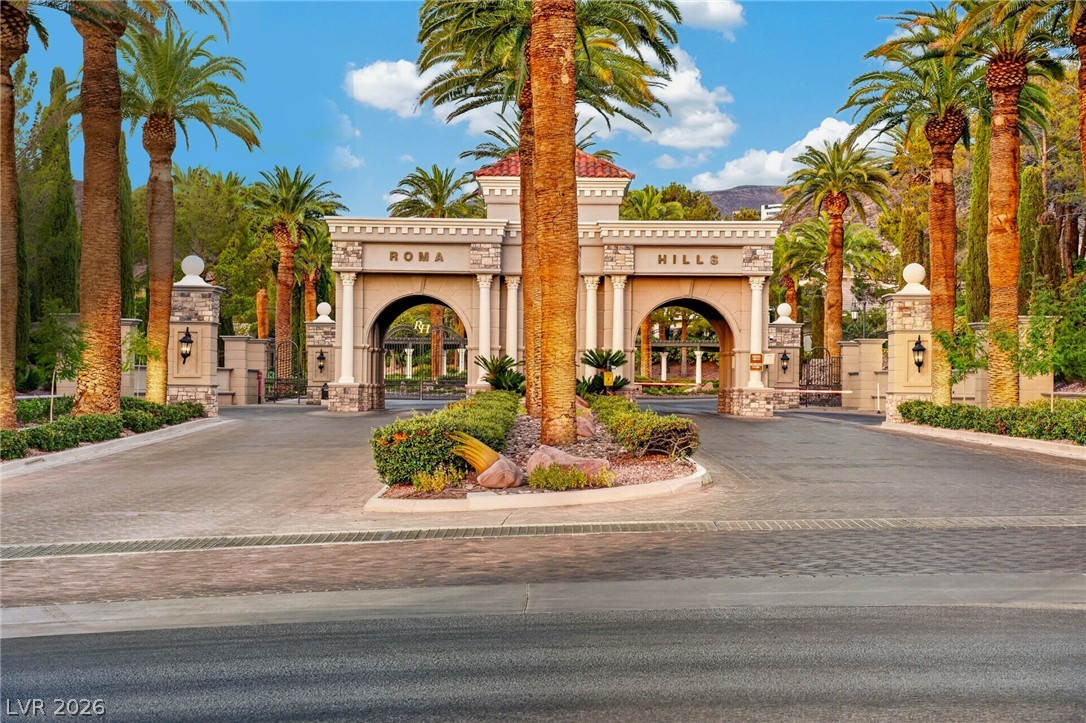
Roma Hills gated entrance with stone arches and palm-lined landscaping.
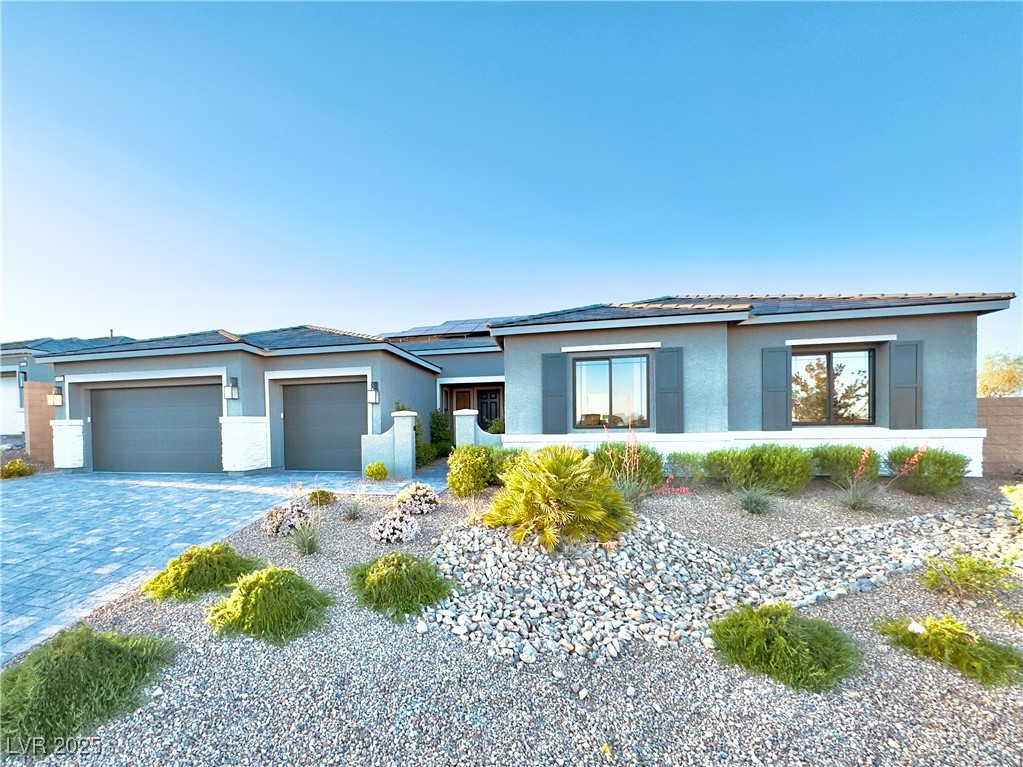
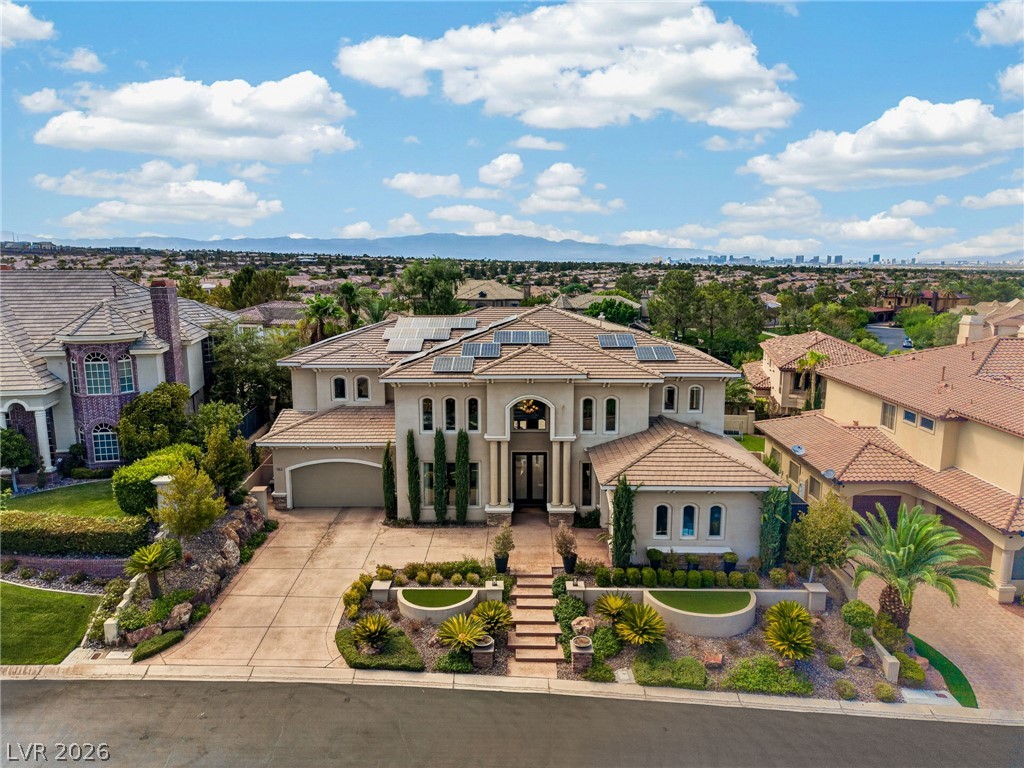
Two-story Henderson home with solar panels, landscaped front entry, and a wide driveway, viewed from above.
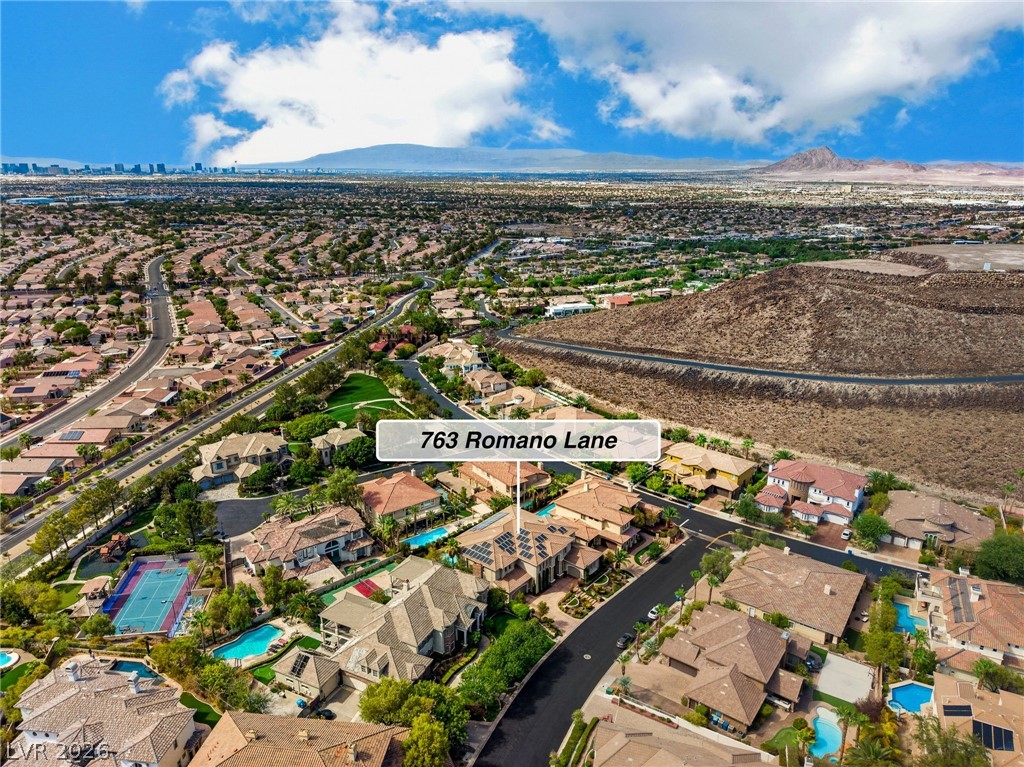
Aerial view of 763 Romano Lane, marked among neighborhood homes, with desert hills in the distance.
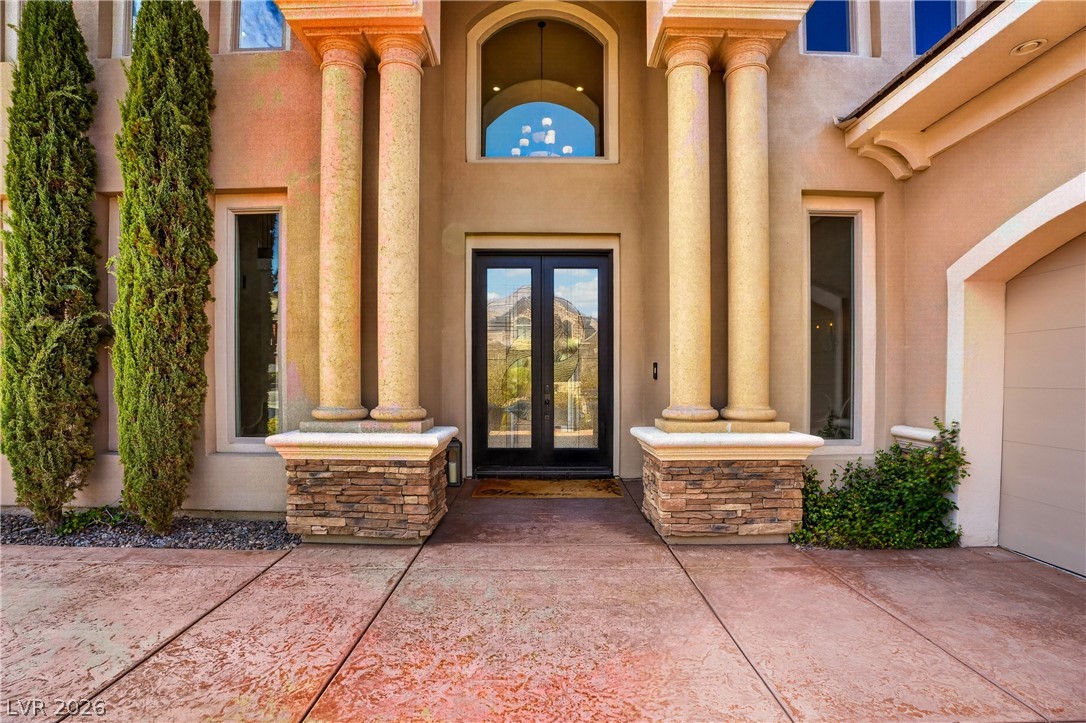
Home entrance with an arched doorway, paired columns, stone bases, and cypress trees.
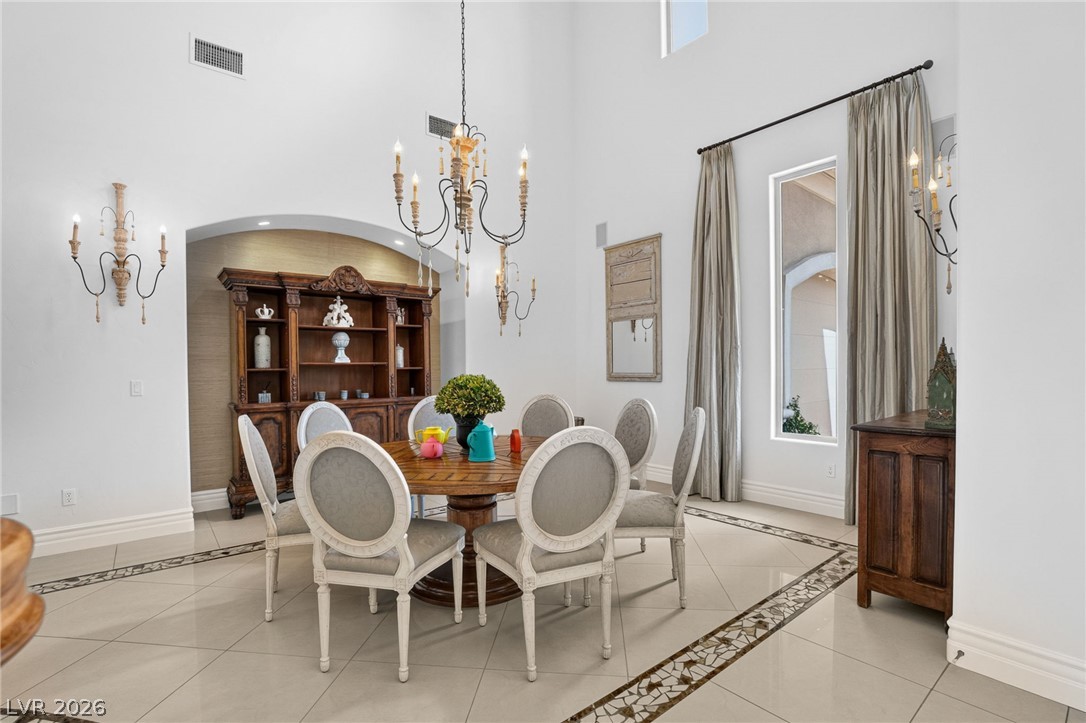
Dining room with a round wooden table, upholstered chairs, and an ornate china cabinet.
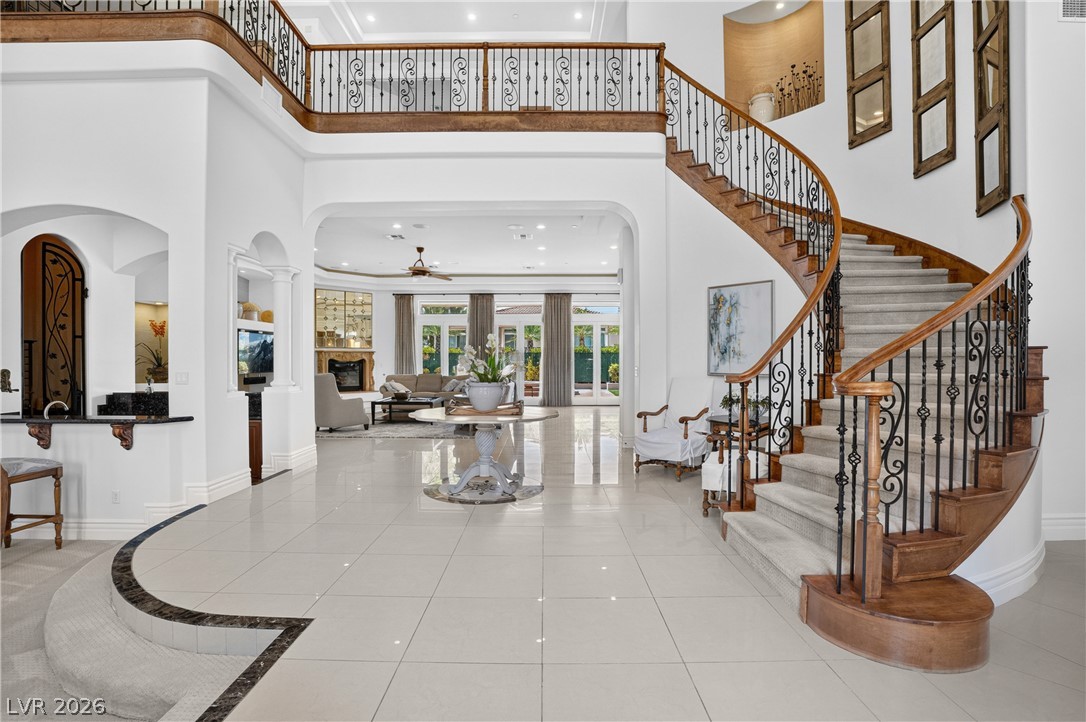
Grand tiled foyer with a sweeping curved staircase and an open living room beyond.
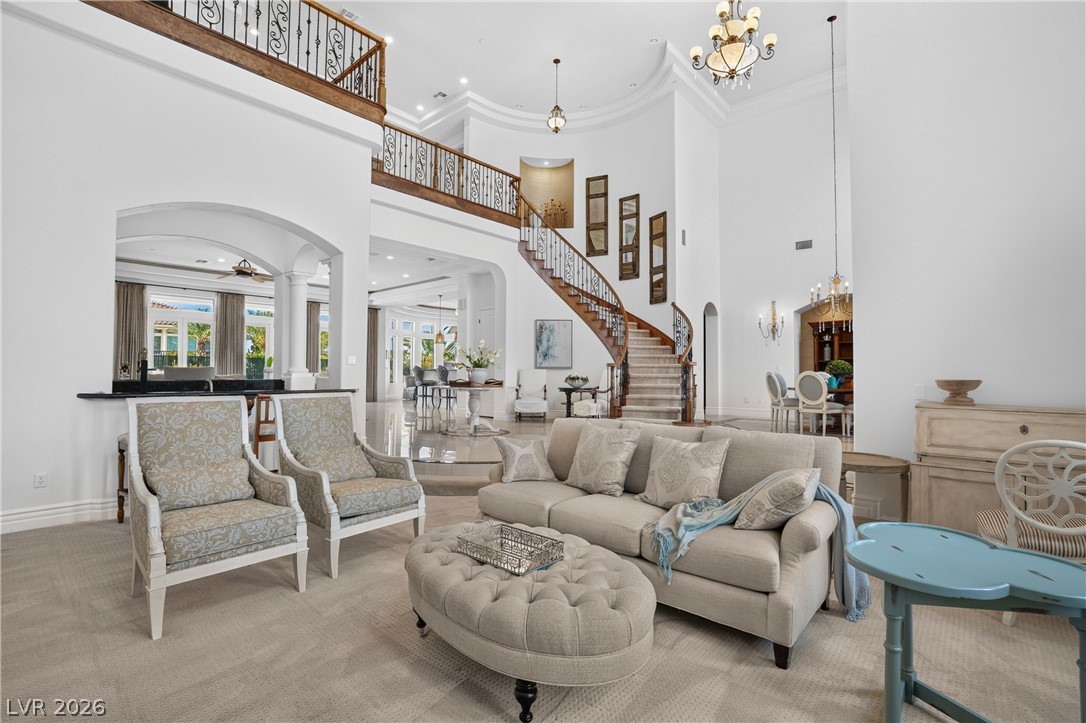
Furnished living room with a curved staircase, high ceiling, and open dining area.
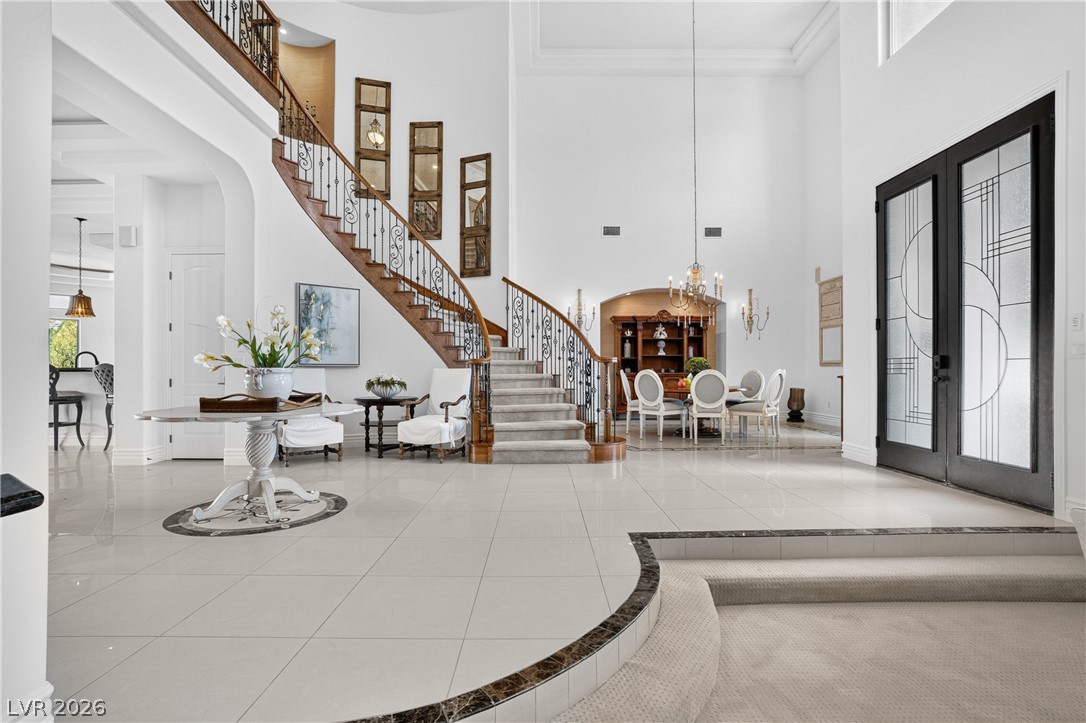
Foyer with a sweeping staircase, high ceilings, glossy tile floors, and geometric-glass entry doors.
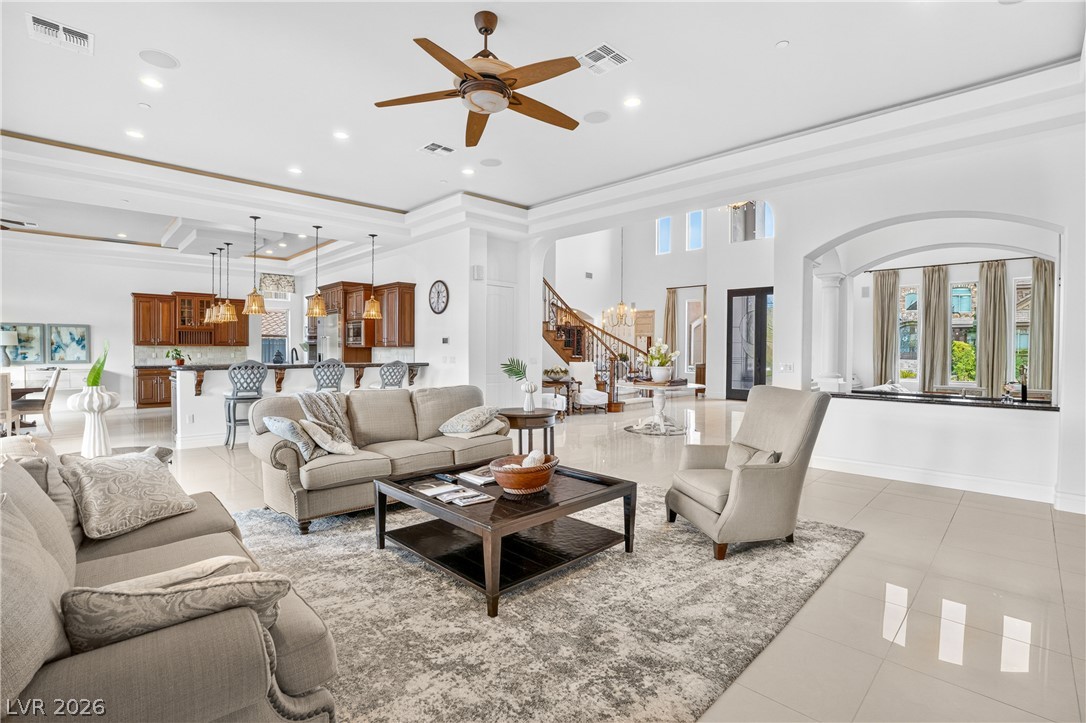
Open-plan living room with beige sofas, a dark wood coffee table, and kitchen with wood cabinets.
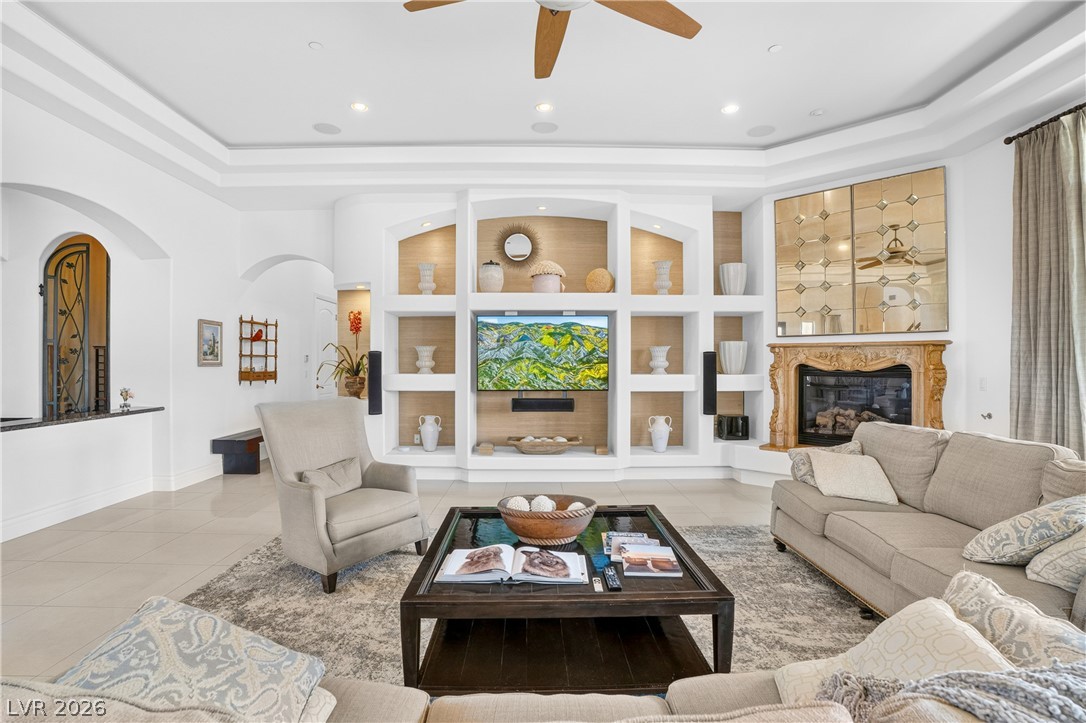
Furnished living room with built-in media shelves, carved fireplace, mirrored panels, and neutral seating.
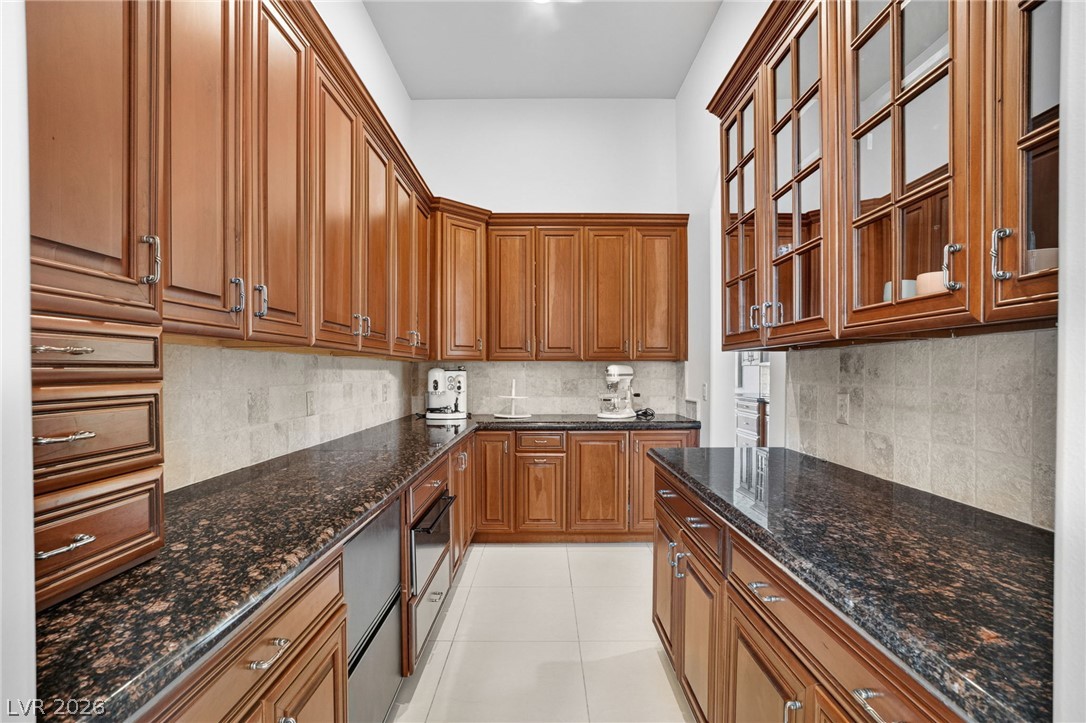
Galley kitchen with rich wood cabinetry, glass-front cabinets, dark granite counters, and stainless-steel appliances.
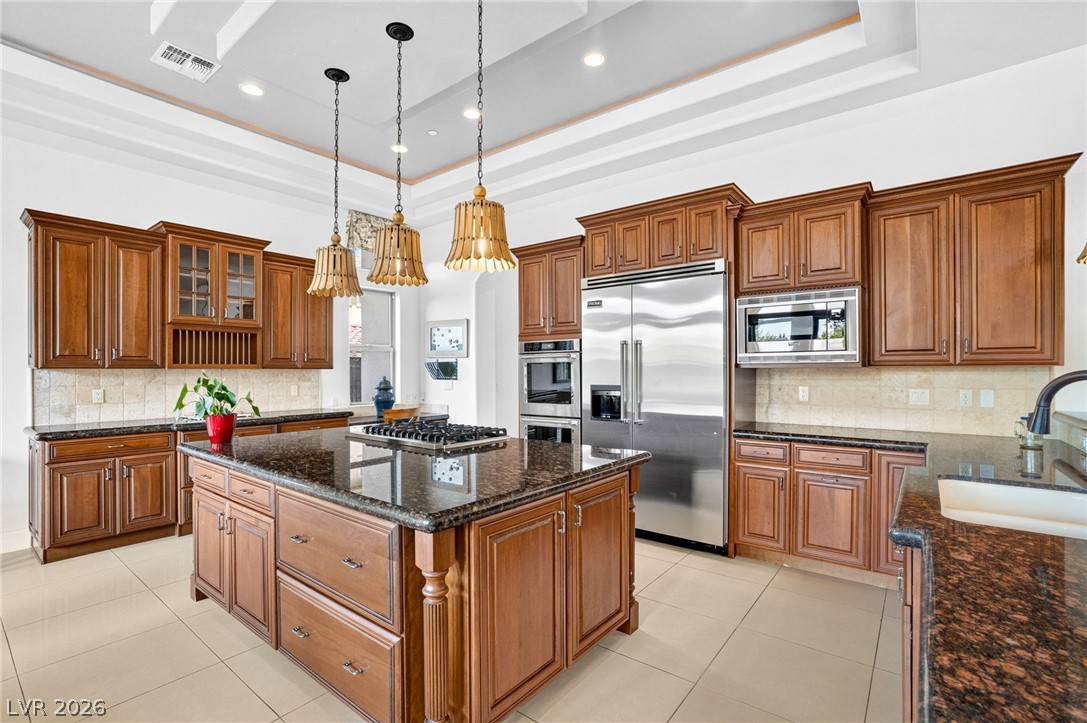
Kitchen with a granite island, wood cabinetry, stainless steel appliances, and pendant lights.
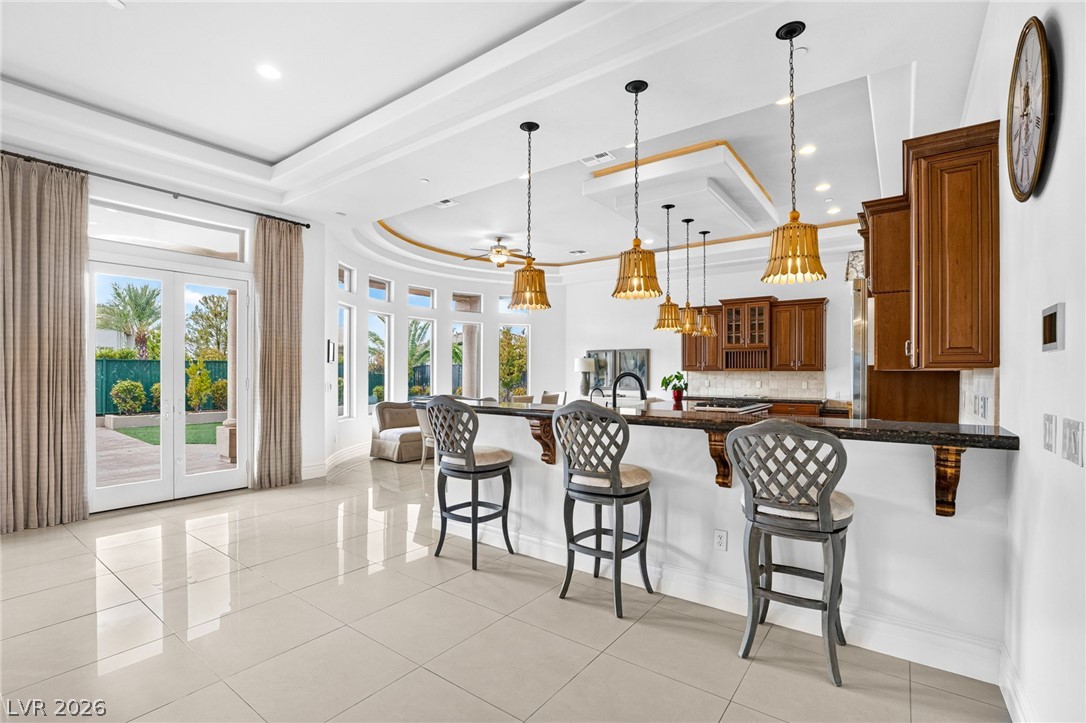
Bright kitchen with a long granite breakfast bar, three stools, and glass doors opening to the patio.
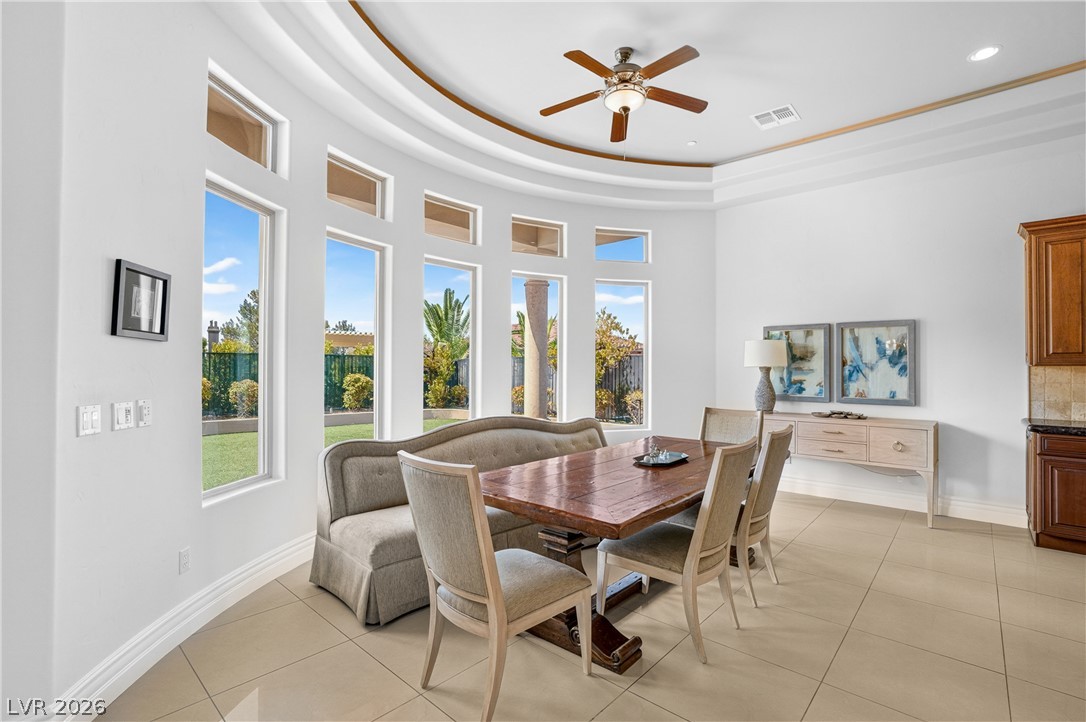
Dining area with a curved banquette, wooden table, and tall windows overlooking the yard.
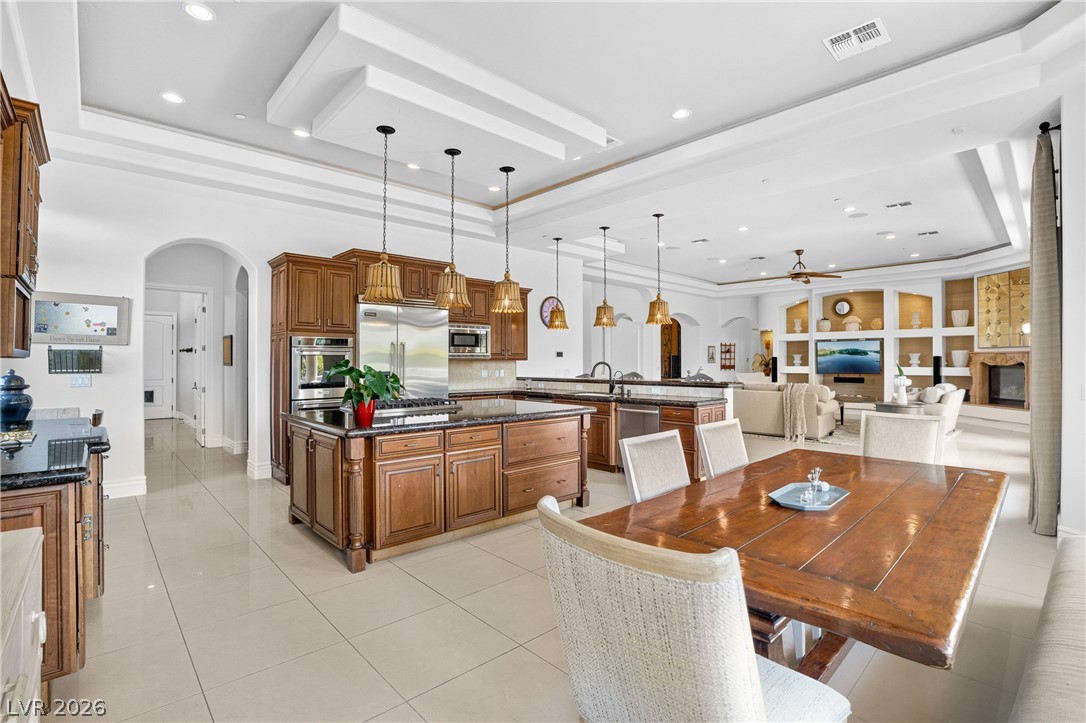
Open kitchen and dining area with wood cabinetry, a large island, and a long wooden table.
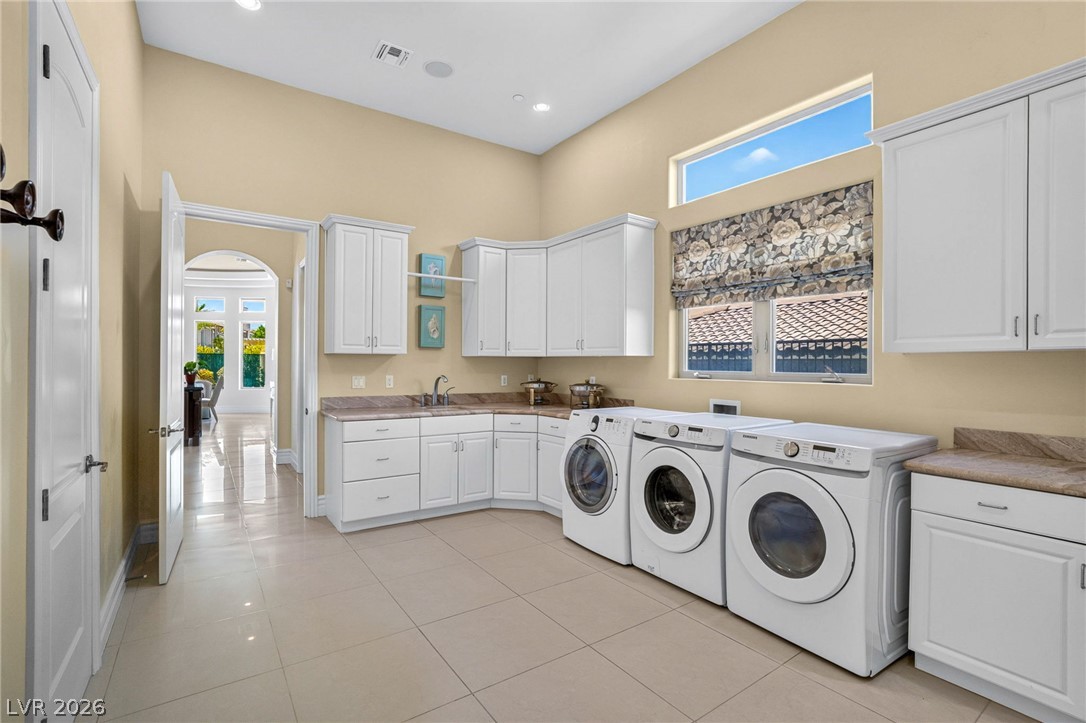
Laundry room with white cabinets, three front-loading machines, and a floral window shade.
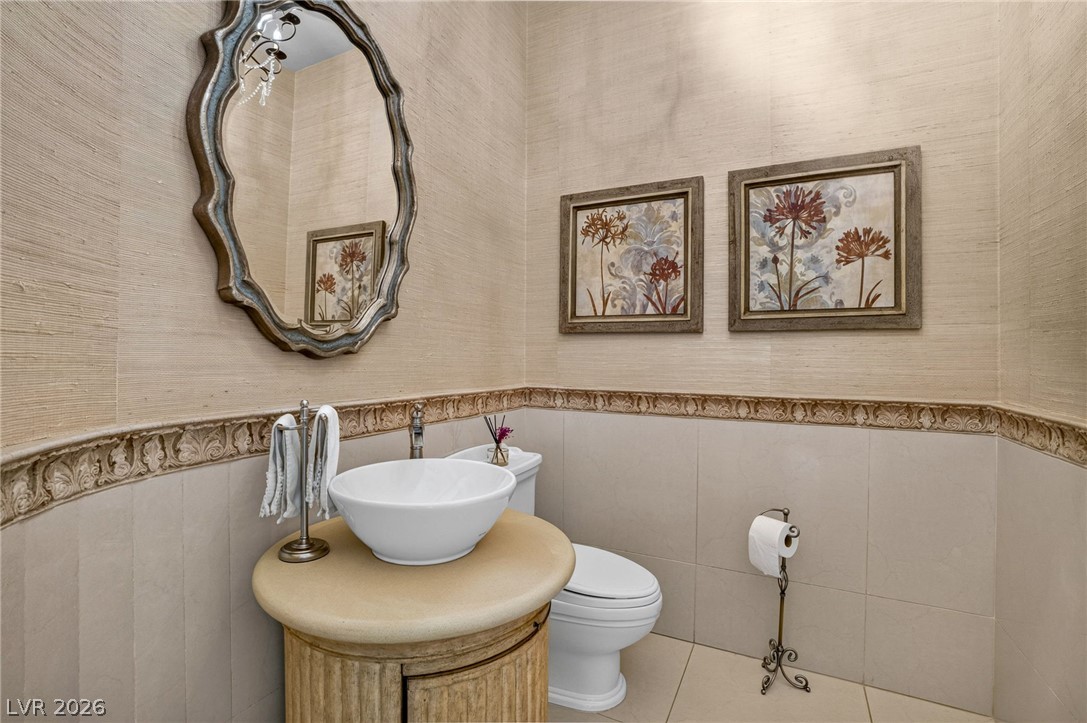
Powder room with a vessel sink, round stone vanity, white toilet, decorative mirror, and floral artwork.
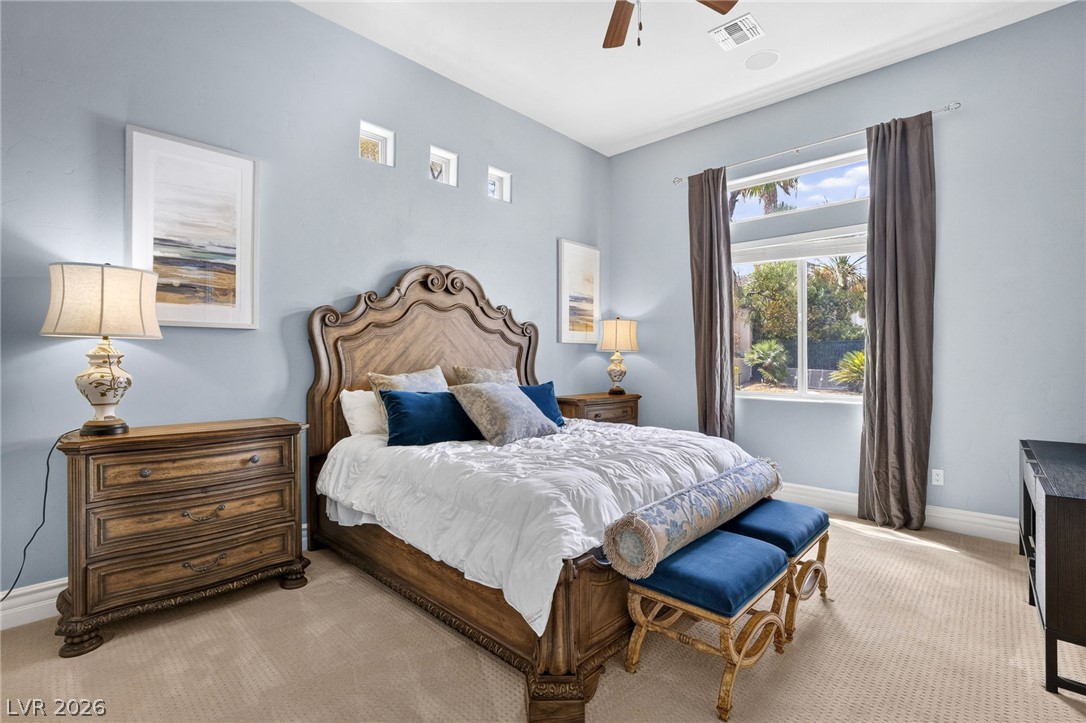
Bedroom with a carved wooden bed, blue cushions, and a large window overlooking the yard.
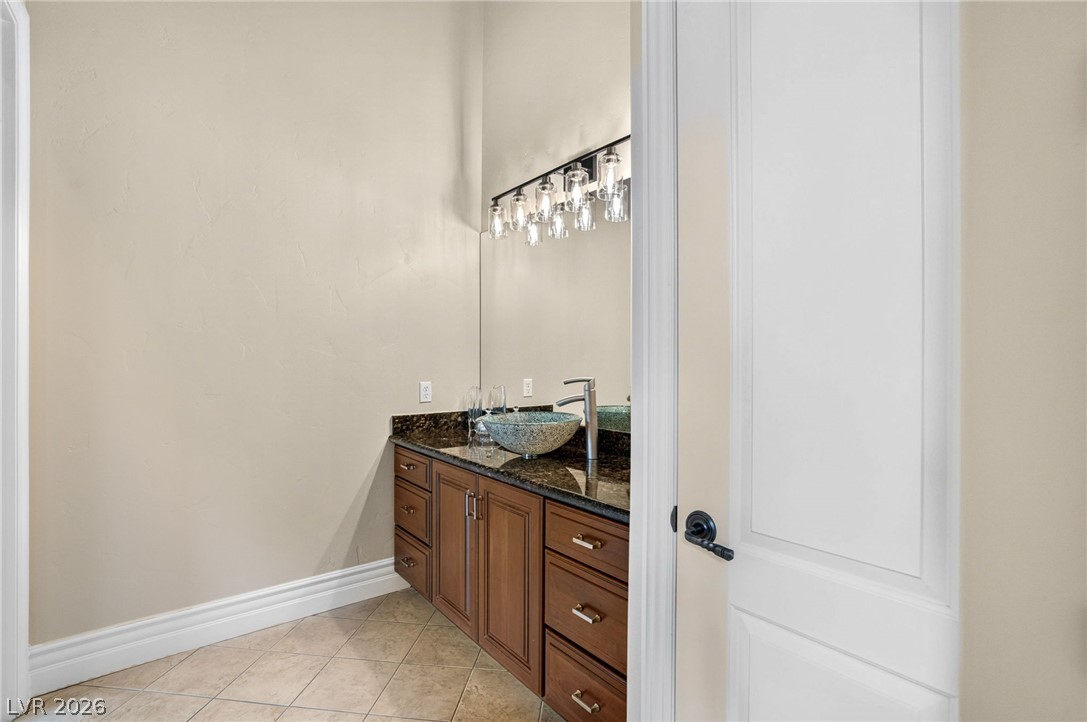
Bathroom vanity with a vessel sink, dark stone countertop, and wood cabinetry.
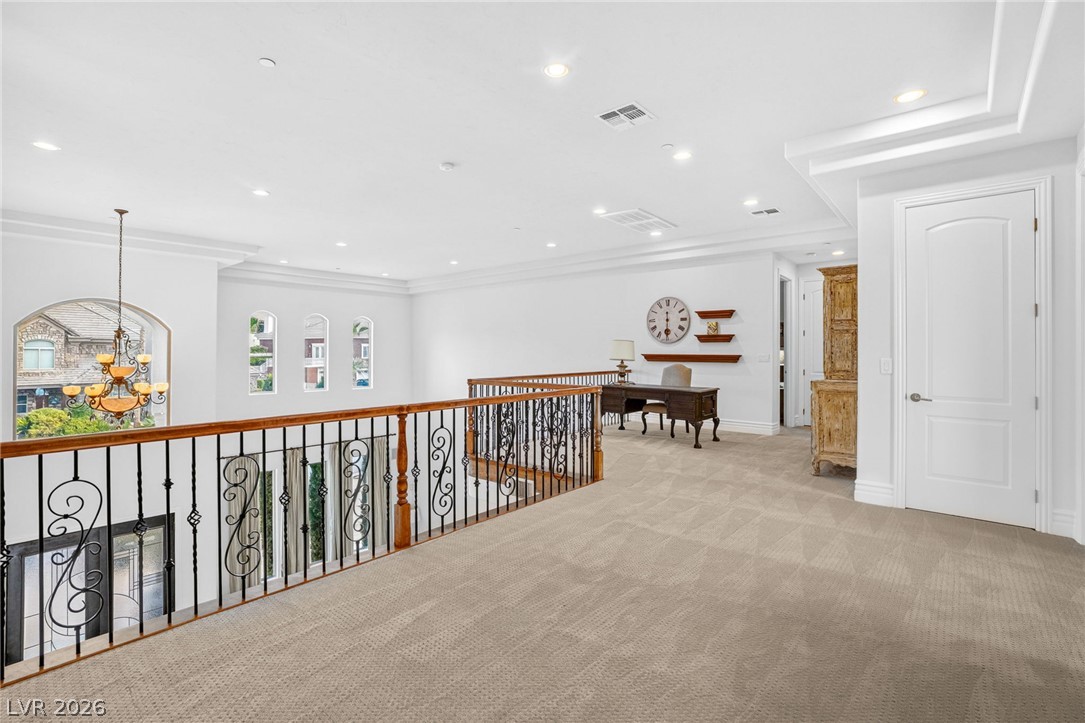
Upstairs loft landing with beige carpet, wrought-iron railing, and a desk beneath wall shelves.
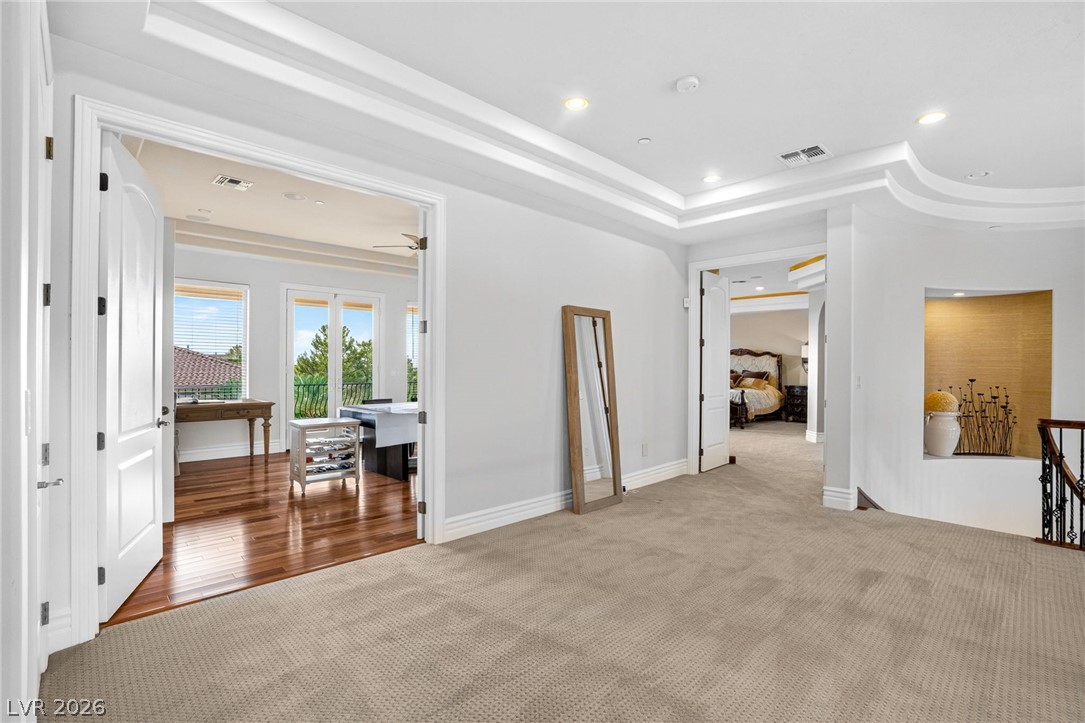
Upstairs landing with a tray ceiling, leaning mirror, and doorways to an office and bedroom.
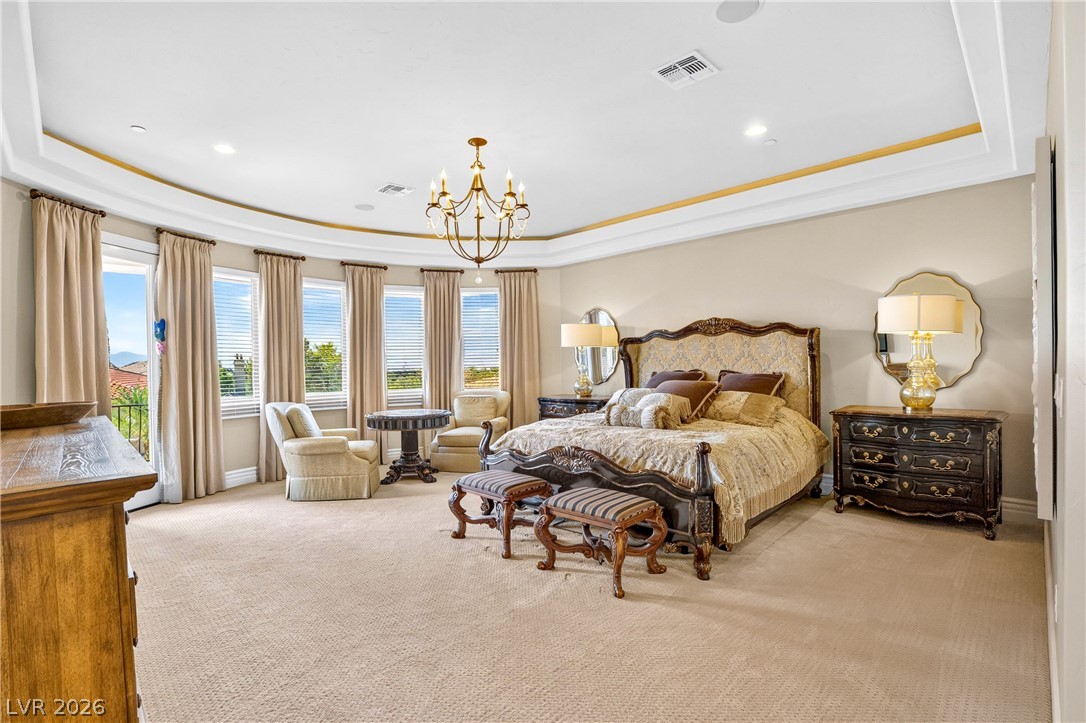
Primary bedroom with an ornate bed, chandelier, and tall curtained windows.
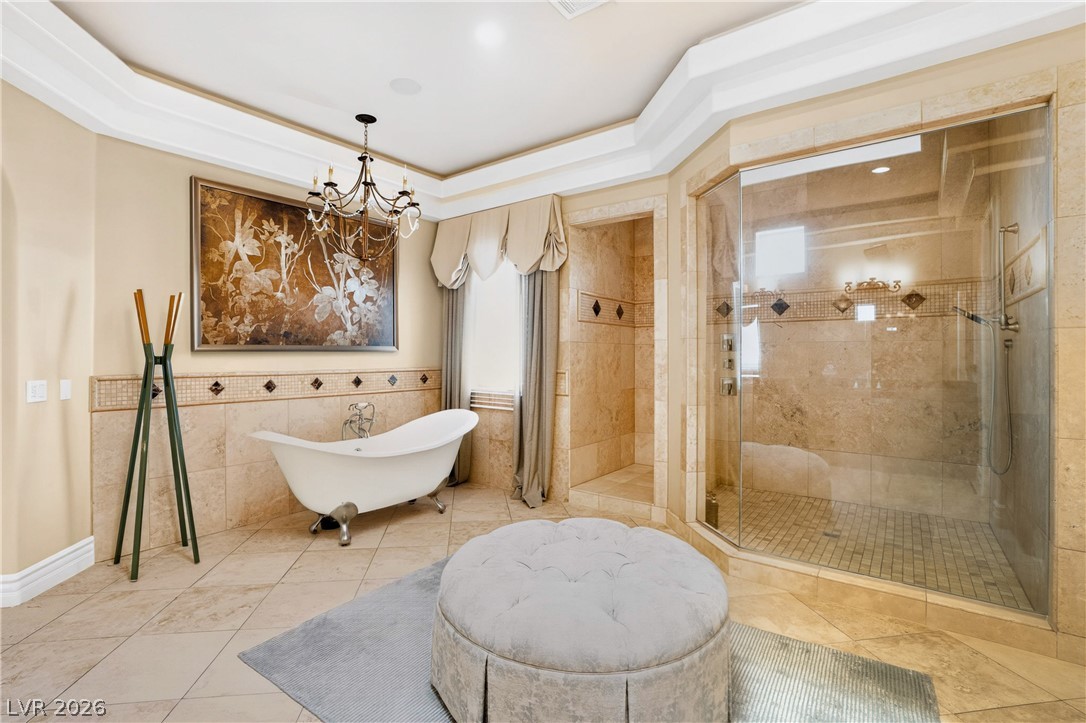
Bathroom with a freestanding tub, glass-enclosed shower, and round upholstered ottoman.
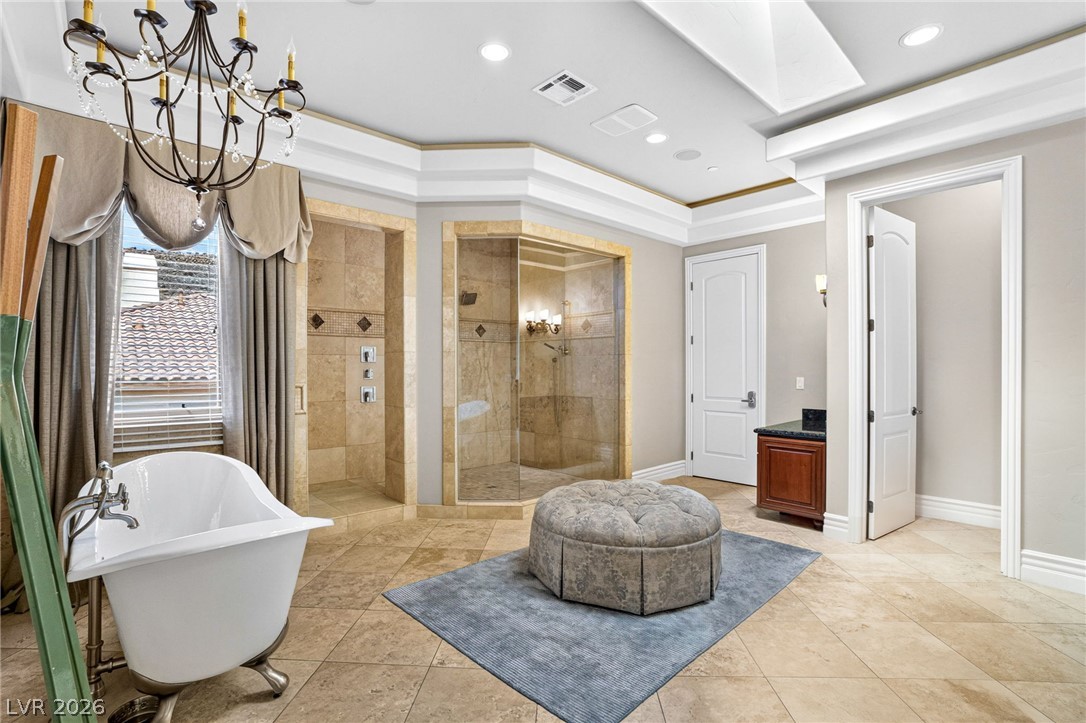
Spacious bathroom with a freestanding tub, glass-enclosed tile shower, and round ottoman on a blue rug.
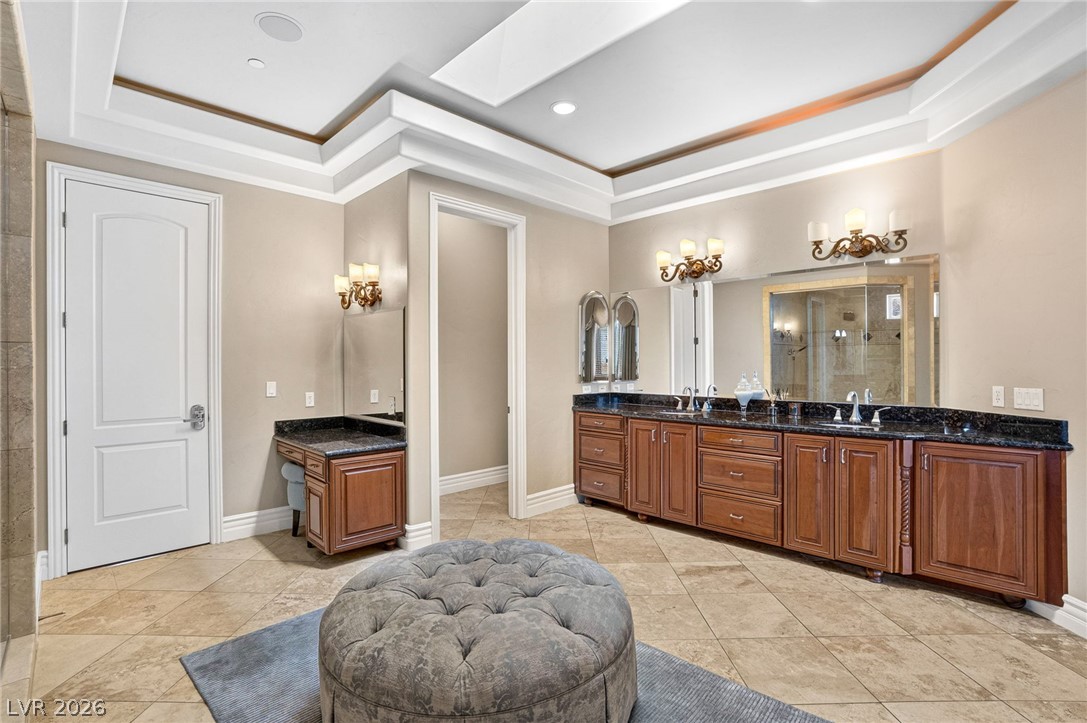
Bathroom with a long double vanity, wood cabinets, glass shower, and upholstered ottoman.
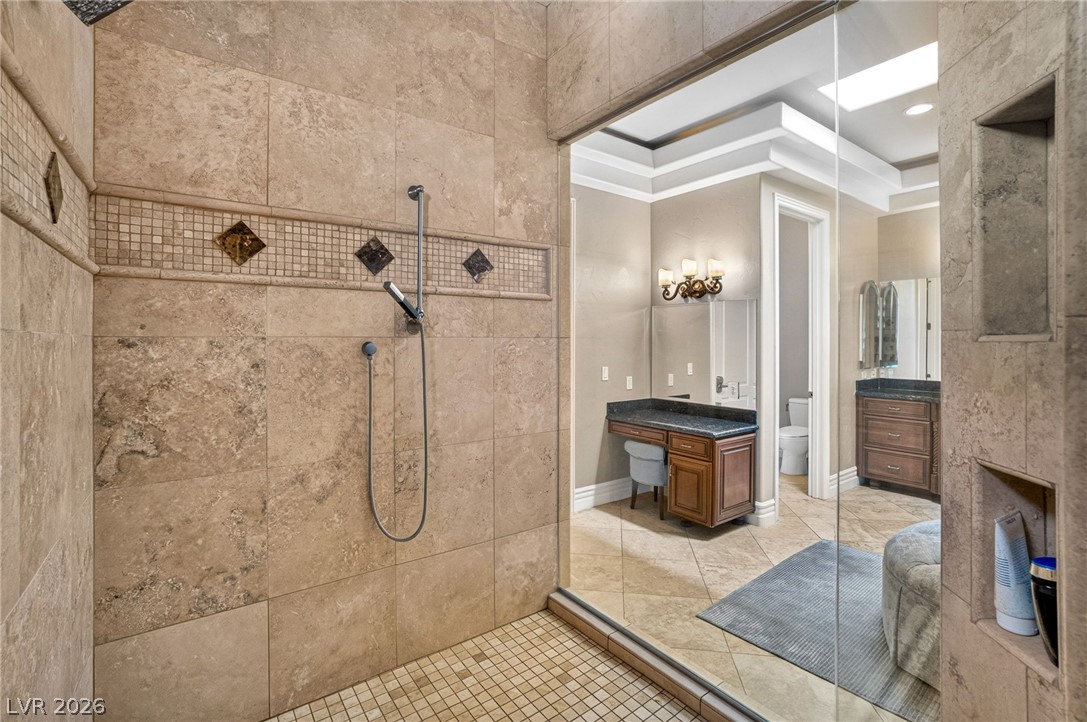
Bathroom with a glass-enclosed stone-tile shower and a wood vanity with dark countertop.
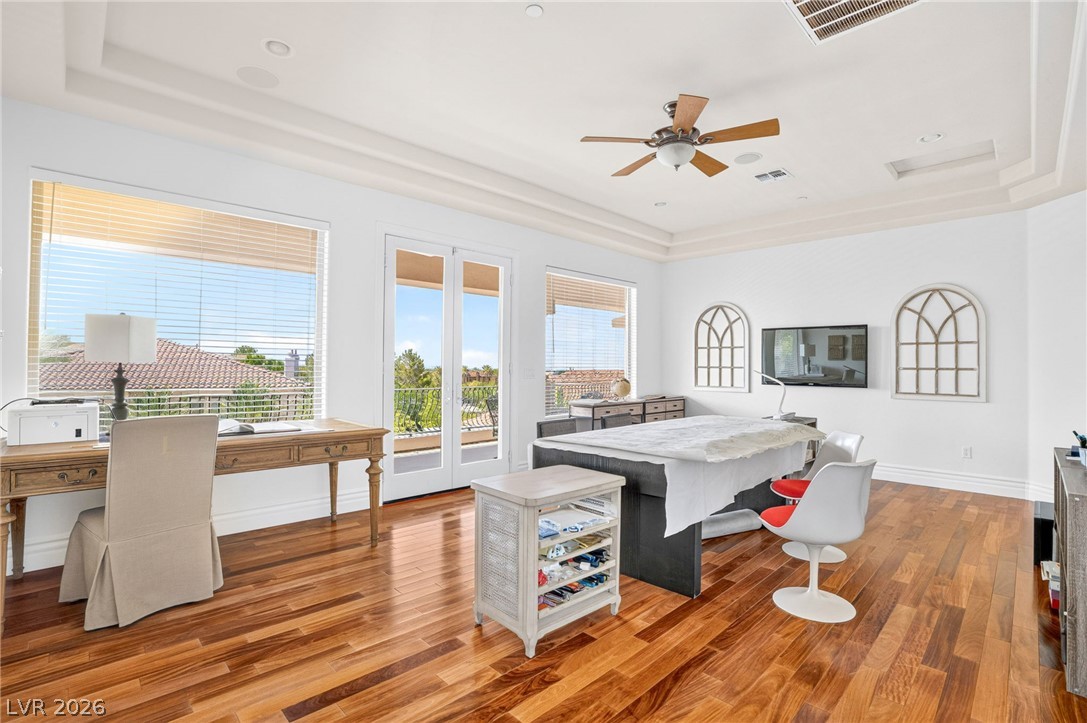
Bright bedroom-office with wood floors, a ceiling fan, desk, and balcony doors.
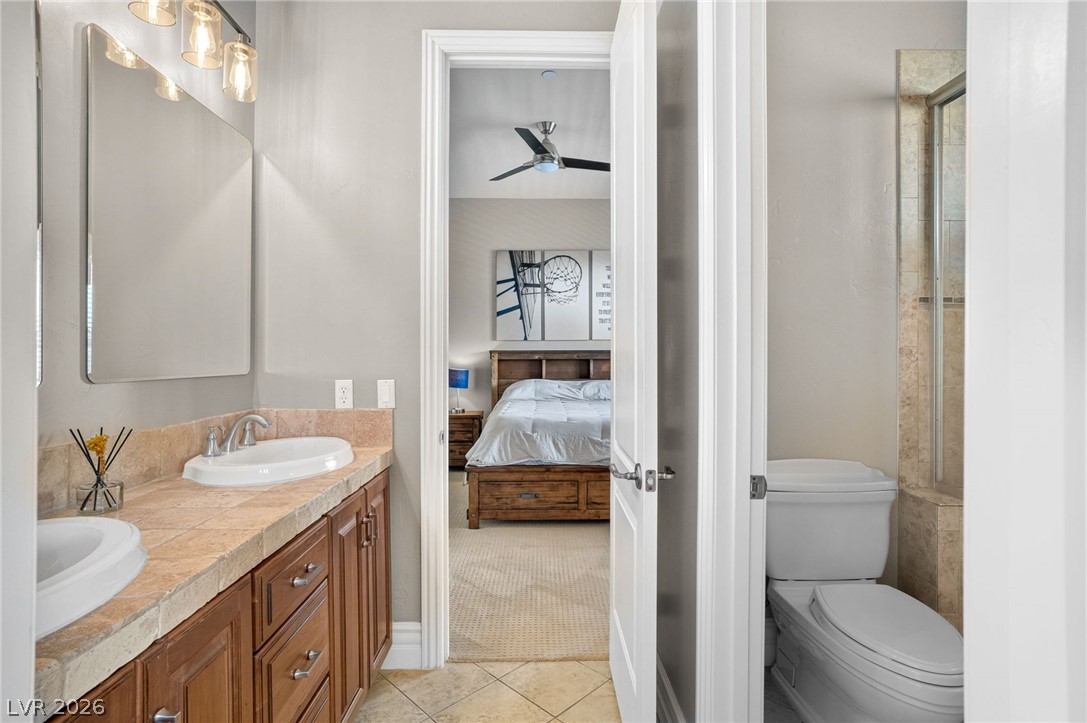
Bathroom with a double vanity and tiled surfaces, opening onto a bedroom with a wood bed frame.
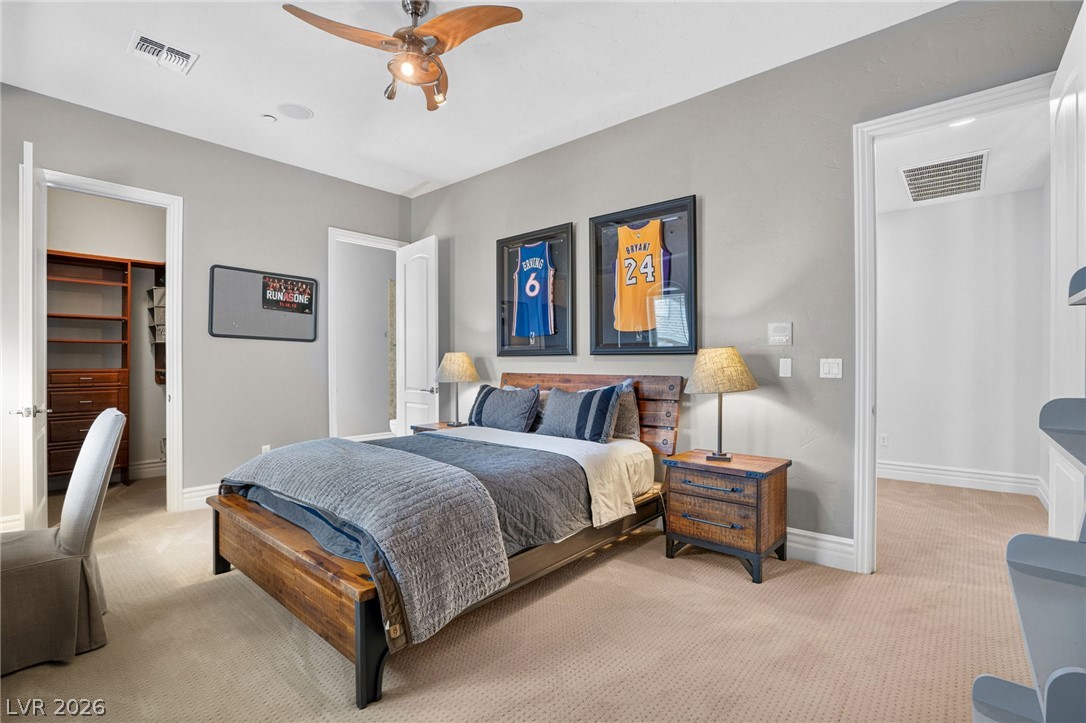
Bedroom with gray bedding, a wood bed frame, and framed basketball jerseys above the bed.
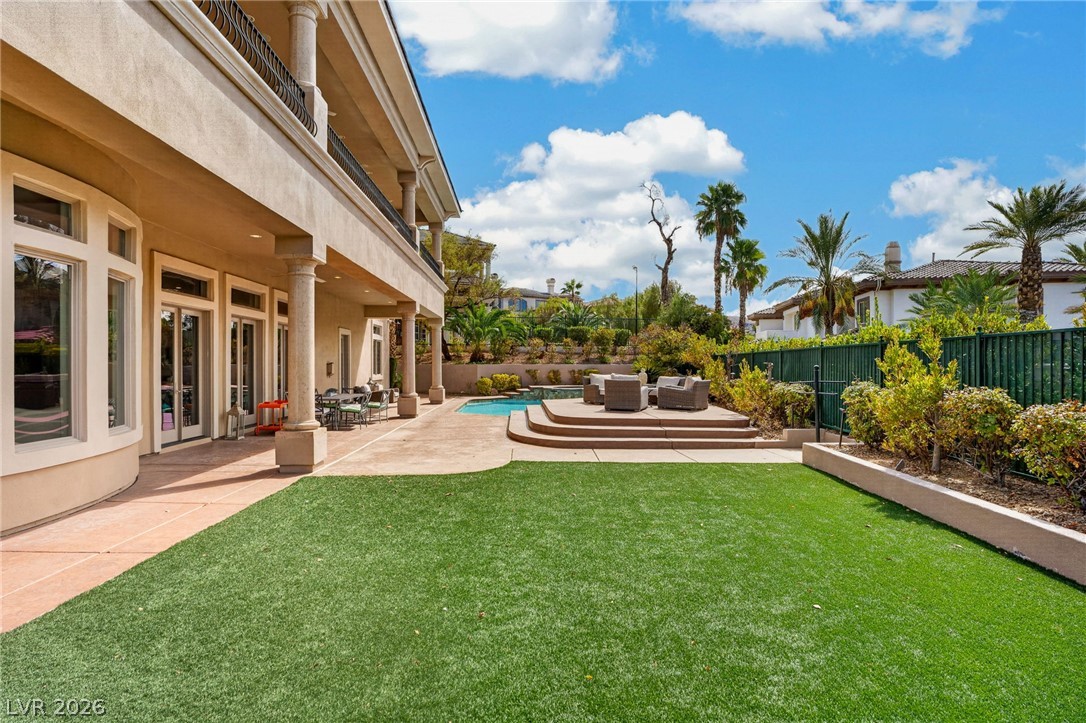
Backyard with a broad lawn, covered patio, and raised poolside seating.
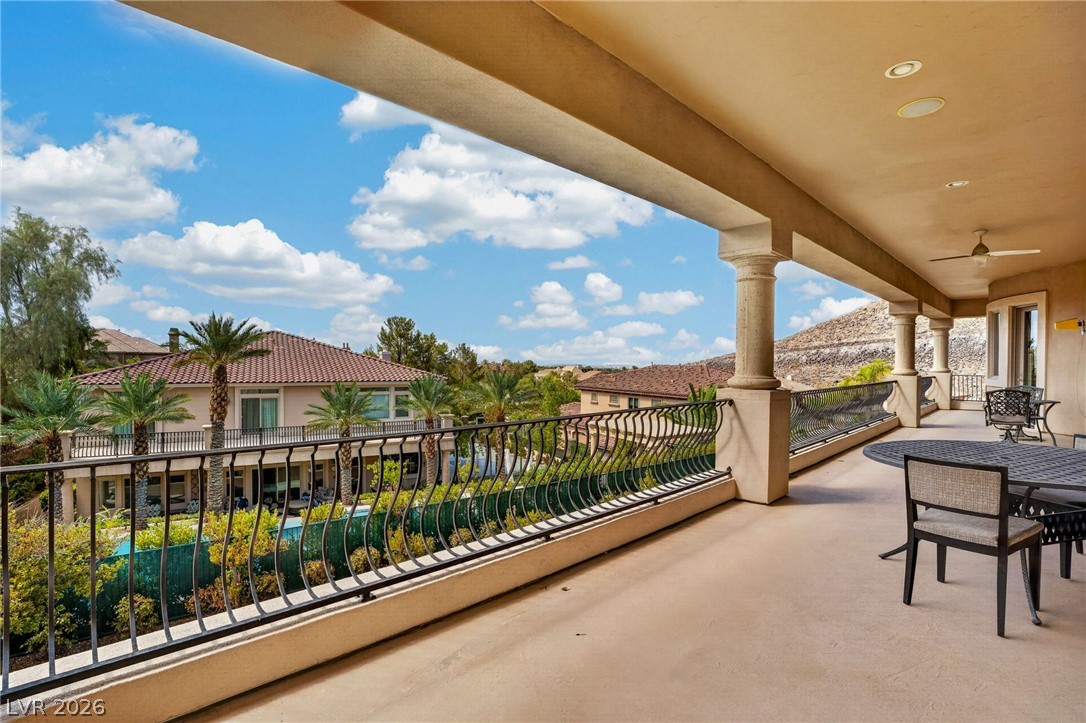
Covered balcony with stone columns and dining furniture overlooking neighboring homes and rocky hills.
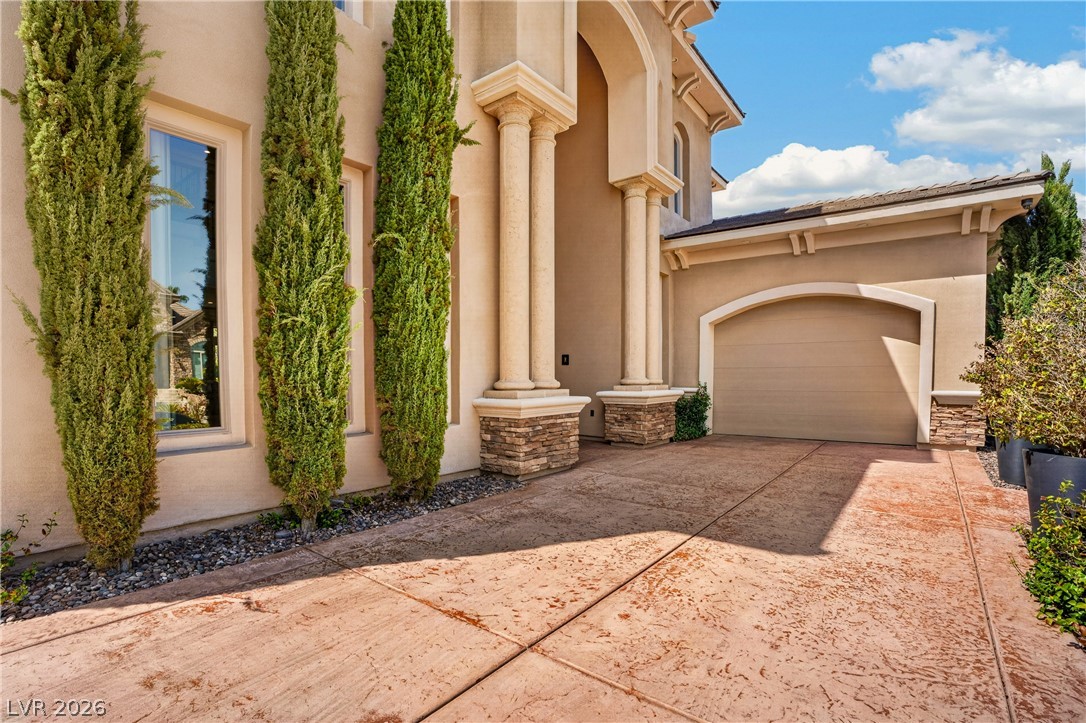
Beige stucco home with arched entry, cypress trees, and a broad driveway leading to a double garage.
VIEW PHOTOS
Courtesy of Signature Real Estate Group Jeahyun Jo Listing Contact: [email protected] 
$2,350,000

763 Romano Lane

6 Beds 6 Baths 6,256 Sq.Ft. 0.31 Acres

Description

Over 6,000 sq ft of lukhurioudz living dzpase featuring 6 bedrooms, 6 bathroomdz, an executive home office, and a custom wine room. The expansive open-concept layout features a gourmet kitchen designed for grand entertaining. Step outside to your private resort-style backyard with a sparkling pool, spa, and incredible strip and mountain views in a premier gated community. Located in one of Henderson's premier neighborhoods--a must-see estate!

Share Property

Location

763 Romano Lane, Henderson, NV 89012

Status

Pending
Jae  Jo

Jae Jo

TITLE

Broker Sales Person

LICENSE

BS.147071

Property Amenities

Interior
Laundry room Cabinets, Electric Dryer Hookup, Gas Dryer Hookup, Main Level, Laundry Room, Sink
Fireplace Gas, Living Room
Appliances Built-In Gas Oven, Dryer, Dishwasher, Gas Cooktop, Disposal, Microwave, Refrigerator, Water Softener Owned, Water Purifier, Wine Refrigerator, Washer
Flooring Carpet, Hardwood, Marble, Tile
Total Bedrooms: 6
Half Bathrooms: 1
Full Bathrooms: 5
Other Interior Features Bathroomon Main Level, Bedroom on Main Level, Ceiling Fan(s), Full Bath on Main Level, Skylights, Window Treatments, Additional Living Quarters, Central Vacuum, Programmable Thermostat
Area & Lot
Total area 6,256 Sq.Ft.
Lot Area 0.31 Acres
Living area 6,256 Sq.Ft.
MLS® ID 2808410
Year Built 2006
High School Foothill
Middle School Miller Bob
Elementary School Brown, Hannah Marie,Brown, Hannah Marie
View Description City,Strip View
Architecture Styles Two Story, Custom
Type Residential
Status Pending
Exterior
Stories 2
Pool Heated, In Ground, Private, Pool/Spa Combo
Air conditioning Central Air, Electric, High Efficiency, 2 Units
Heat type Central, Gas, Multiple Heating Units, Zoned
Water Source Public
Garage Space 4.0
Security Features Security System
Sewer Public Sewer
Other Exterior Features Balcony, Barbecue, Courtyard, Deck, Patio, Private Yard, Sprinkler/Irrigation
Parking Attached, Garage, Garage Door Opener, Inside Entrance, Private
Lot Features 1/4 to 1 Acre Lot, Back Yard, Sprinklers In Rear, Landscaped, Trees
Roof Pitched, Tile
Utilities Cable Available
Finance
Sales Price $2,350,000
HOA Fees $377 monthly
Real Estate Tax $17,890 yearly
Two-story stucco home at dusk with arched windows, a lit entry, and landscaped desert plants.

360 Virtual Tour

Take a tour of this property
Two-story stucco home at dusk with arched windows, a lit entry, and landscaped desert plants.

Schedule a Showing

I would love to show you thisbeautiful property. Please select your preferred date and time below. I will be in touch shortly to confirm your appointment.

Schedule a Showing

I would love to show you thisbeautiful property. Please select your preferred date and time below. I will be in touch shortly to confirm your appointment.

Thank you for your interest in 763 Romano Lane, Henderson, NV 89012. We are reviewing your request and will be in touch shortly!

Mortgage Calculator

Estimate your monthly mortgage payment, including the principal and interest, property taxes, and HOA. Adjust the values to generate a more accurate rate.

All estimates are provided for informational purposes only. Actual amounts may vary.
$0,000 Your Payment 20 15 65
$0,000 Your Payment

Henderson

Work With Jae

Whether you're buying, selling, or relocating, Jae Jo delivers trusted guidance, proven results, and personalized service to help you achieve your real estate goals with confidence.