Leave a Message

Thank you for your message. I will be in touch with you shortly.

1208 Crimson Sunbird Street
VIEW PHOTOS
Courtesy of New Door Residential Jeffrey A. Galindo Listing Contact: 702-659-9005 
$650,000

1208 Crimson Sunbird Street

3 Beds 4 Baths 2,727 Sq.Ft. 3,744 Sq.Ft.

Description

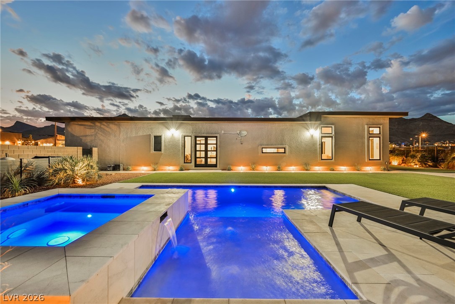
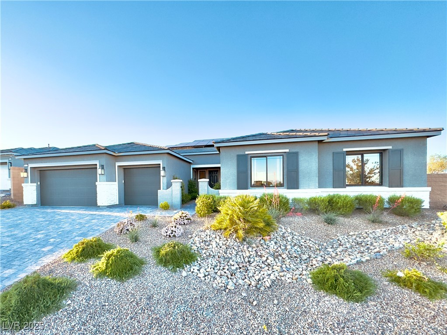
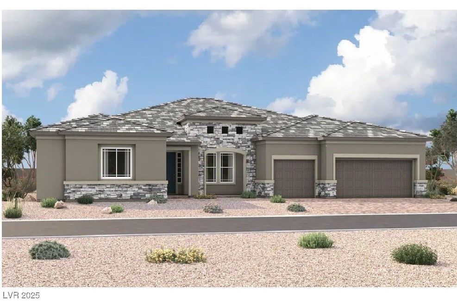
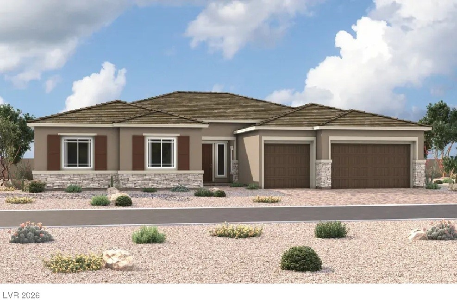
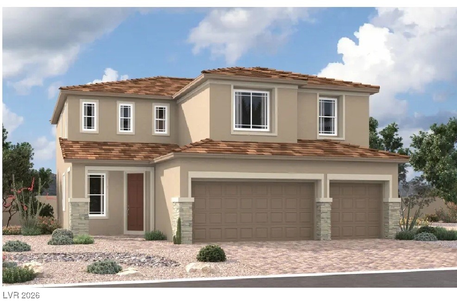
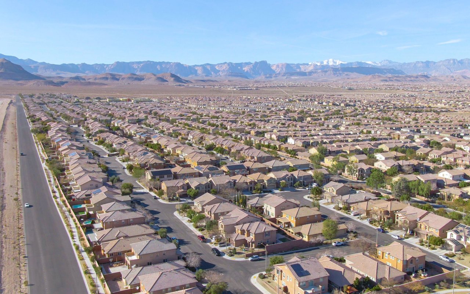
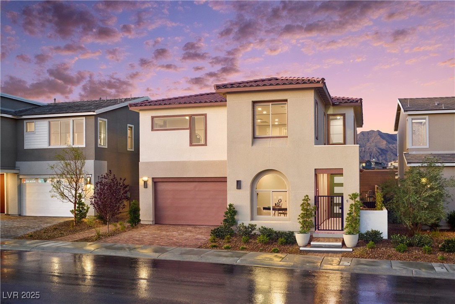
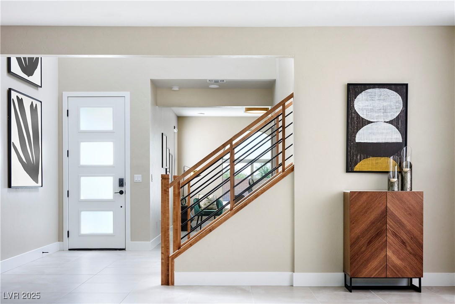
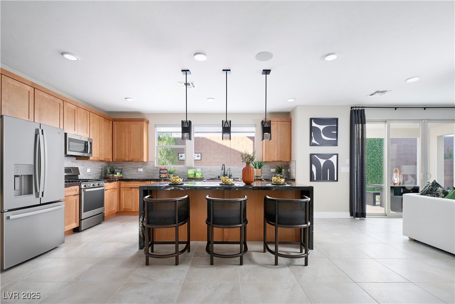
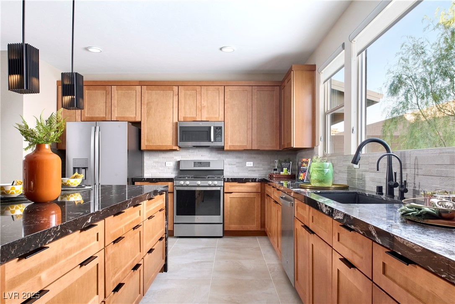
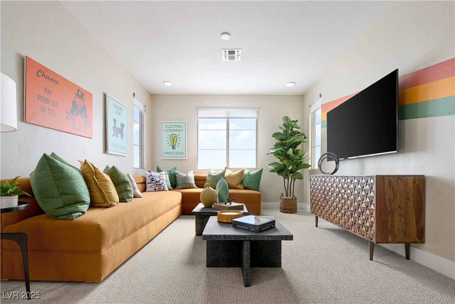
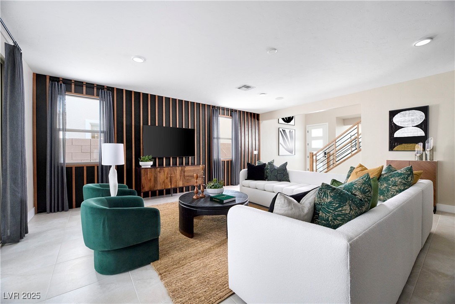
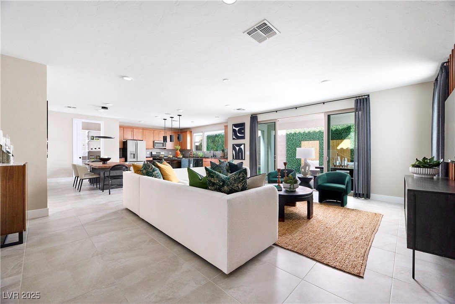
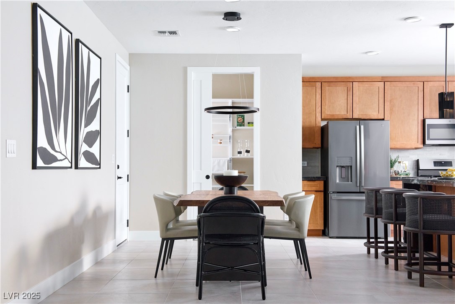
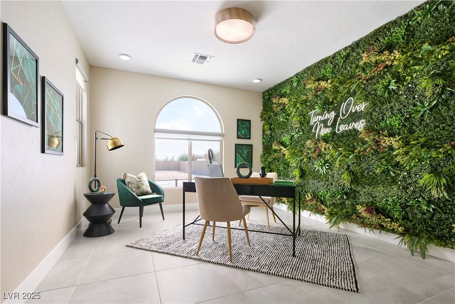
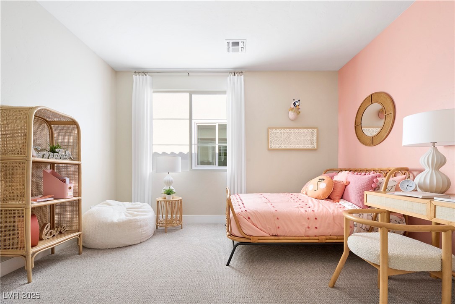
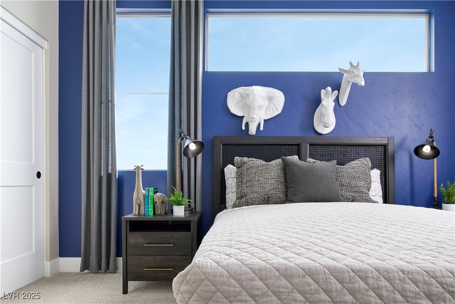
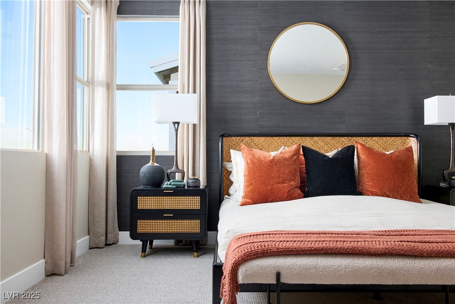
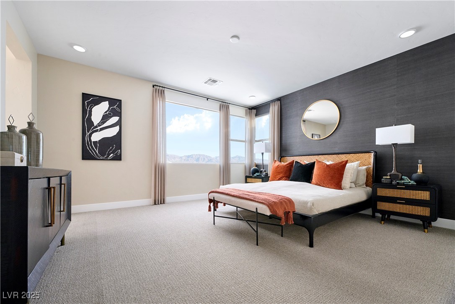
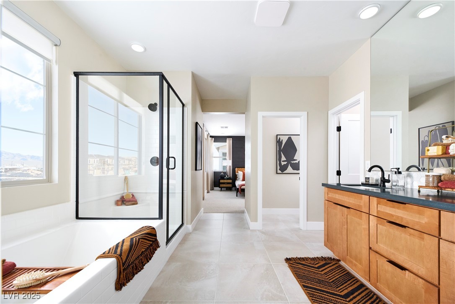
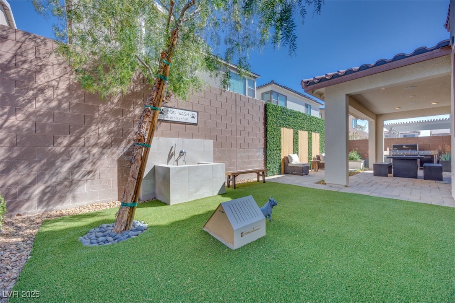
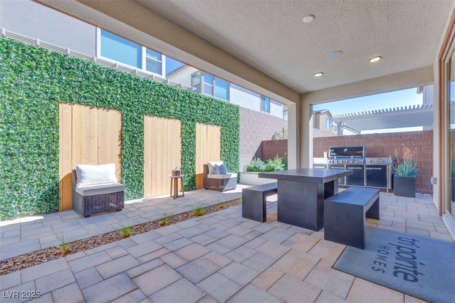
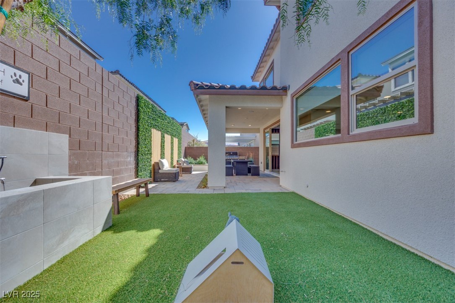
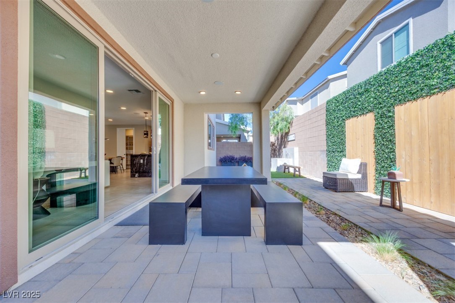
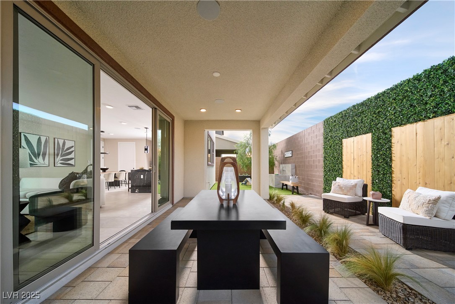
With our incentives why would you even consider a resale? FABULOUS MODEL HOME FOR SALE. ***FINANCING, AND CLOSING COSTS INCENTIVES AVAILABLE, see listing agent for details*** Discover modern elegance in this *furnished* model home. A bright loft offers a perfect hangout for kids/teens. The spacious great room connects to a full-sized dining area & state-of-the-art kitchen w/ granite countertops, waterfall island, & SS appliances. A large center sliding door leads to a covered patio & landscaped backyard. Natural light pours in from the vaulted foyer, while private courtyard entry adds charm and curb appeal. Future neighborhood amenities include a regional park & fenced dog park. Plus, with quick access to the 215, Creech & Nellis are just a short drive. Whether you're playing, working, or relaxing, this home has space for everything you love--& everything you do. Life just keeps getting better at Azure Park.

Share Property

Location

1208 Crimson Sunbird Street, North Las Vegas, NV 89084

Status

Sold

Date Sold

March 16, 2026

Property Amenities

Interior
Laundry room Gas Dryer Hookup, Upper Level
Appliances Dryer, Dishwasher, Disposal, Gas Range, Microwave, Refrigerator, Washer
Flooring Carpet, Ceramic Tile
Total Bedrooms: 3
Half Bathrooms: 1
Full Bathrooms: 3
Other Interior Features Bedroom on Main Level, Window Treatments
Area & Lot
Total area 2,727 Sq.Ft.
Lot Area 3,744 Sq.Ft.
Living area 2,727 Sq.Ft.
MLS® ID 2723433
Year Built 2023
High School Legacy
Middle School Cram Brian & Teri
Elementary School Hayden, Don E.,Hayden, Don E.
View Description None
Architecture Styles Two Story
Type Residential
Status Sold
Exterior
Stories 2
Air conditioning Central Air, Electric
Heat type Central, Gas
Water Source Public
Garage Space 2.0
Sewer Public Sewer
Other Exterior Features Barbecue, Courtyard, Sprinkler/Irrigation
Parking Attached, Finished Garage, Garage, Private
Lot Features Drip Irrigation/Bubblers, Desert Landscaping, Landscaped, 1/4 Acre
Roof Tile
Utilities Underground Utilities
Finance
Sales Price $650,000
HOA Fees $38 monthly
Real Estate Tax $1,118 yearly

360 Virtual Tour

Take a tour of this property

Skye Canyon

Work With Jae

Whether you're buying, selling, or relocating, Jae Jo delivers trusted guidance, proven results, and personalized service to help you achieve your real estate goals with confidence.