Leave a Message

Thank you for your message. I will be in touch with you shortly.

9456 Brough Avenue
9456 Brough Avenue
9456 Brough Avenue
9456 Brough Avenue
9456 Brough Avenue
9456 Brough Avenue
9456 Brough Avenue
9456 Brough Avenue
9456 Brough Avenue
9456 Brough Avenue
9456 Brough Avenue
9456 Brough Avenue
9456 Brough Avenue
9456 Brough Avenue
9456 Brough Avenue
9456 Brough Avenue
9456 Brough Avenue
9456 Brough Avenue
9456 Brough Avenue
9456 Brough Avenue
9456 Brough Avenue
9456 Brough Avenue
9456 Brough Avenue
9456 Brough Avenue
9456 Brough Avenue
9456 Brough Avenue
9456 Brough Avenue
9456 Brough Avenue
9456 Brough Avenue
9456 Brough Avenue
9456 Brough Avenue
9456 Brough Avenue
9456 Brough Avenue
9456 Brough Avenue
9456 Brough Avenue
9456 Brough Avenue
9456 Brough Avenue
9456 Brough Avenue
9456 Brough Avenue
9456 Brough Avenue
9456 Brough Avenue
9456 Brough Avenue
VIEW PHOTOS
Courtesy of Signature Real Estate Group Jeahyun Jo Listing Contact: (702) 888-4649 
$530,000

9456 Brough Avenue

3 Beds 3 Baths 2,328 Sq.Ft. 3,485 Sq.Ft.

Description

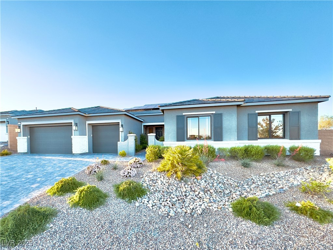
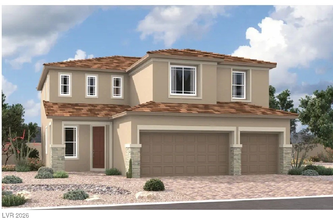
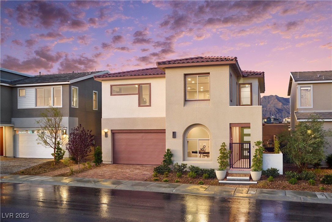
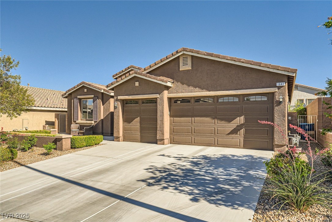
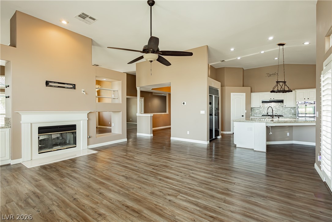
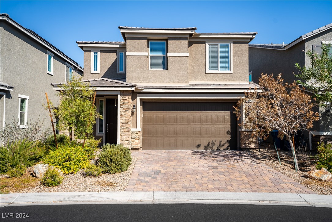
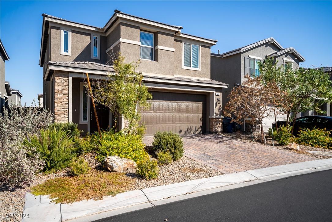
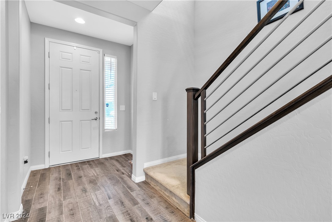
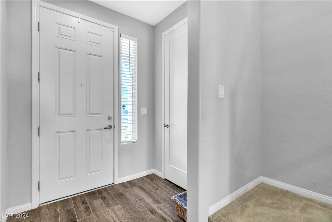
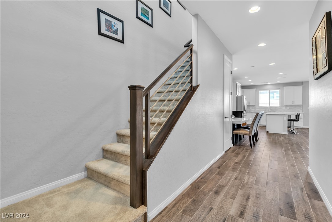
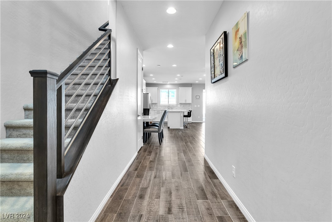
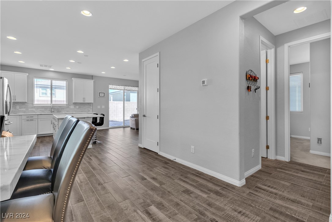
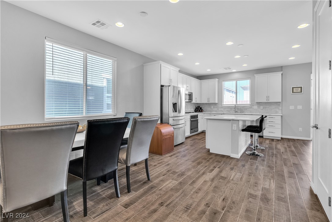
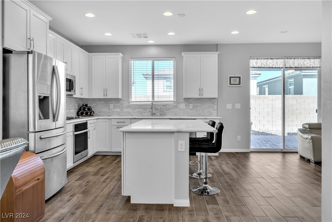
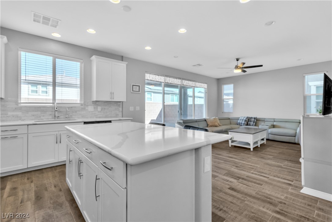
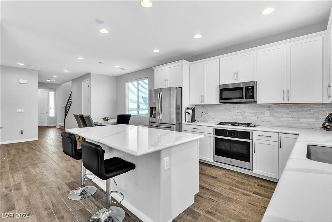
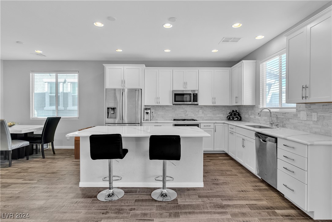
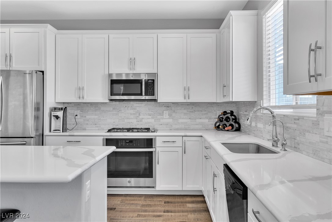
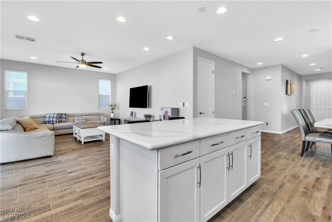
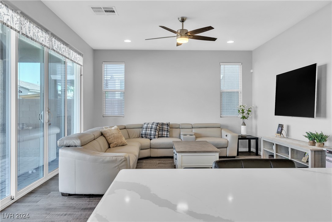
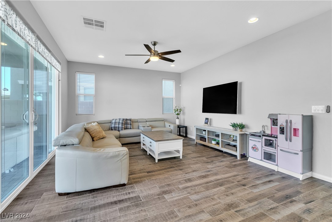
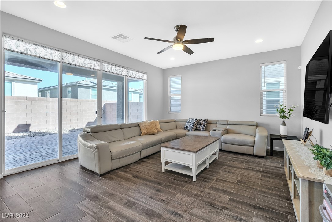
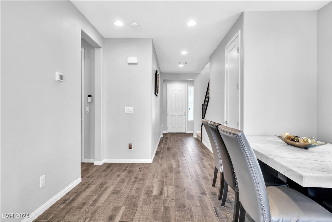
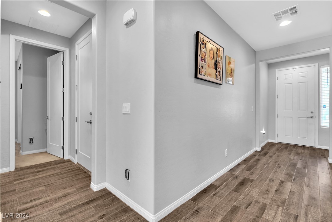
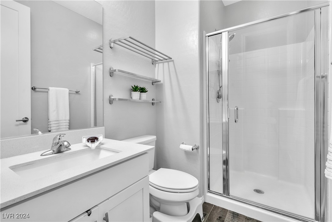
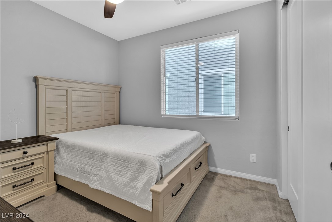
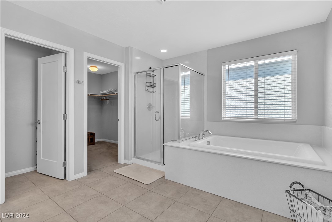
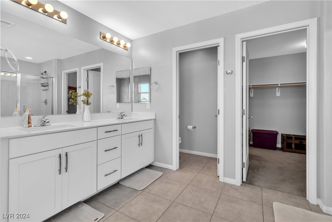
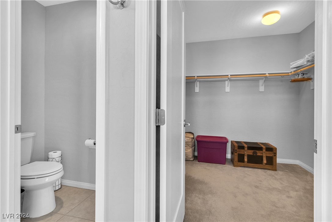
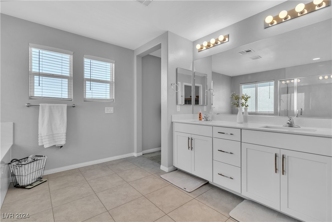
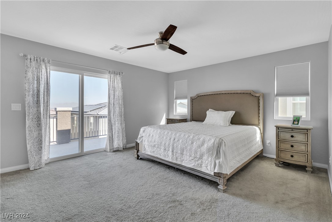
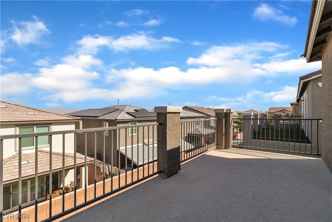
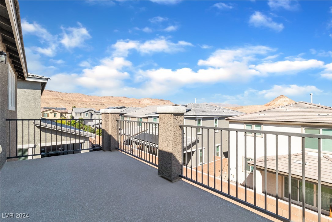
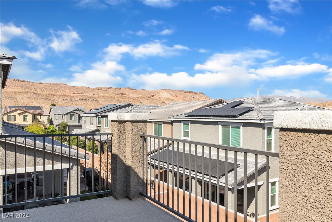
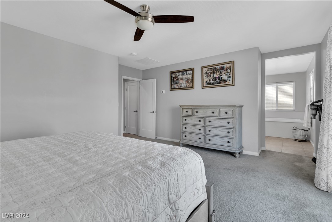
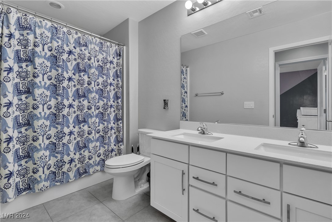
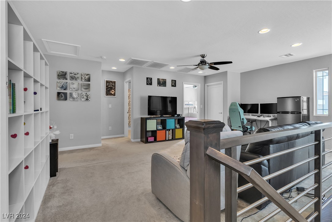
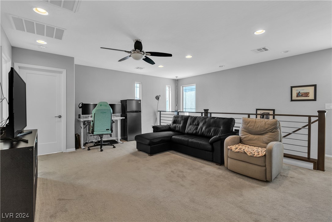
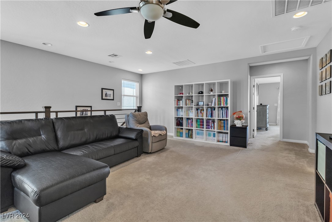
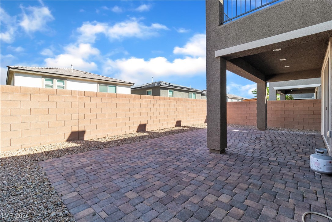
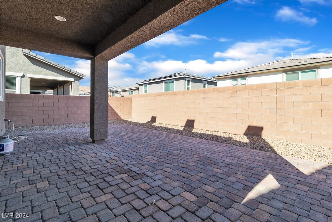
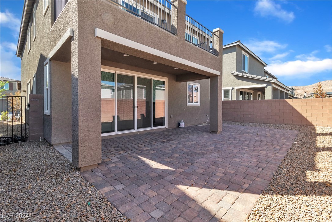
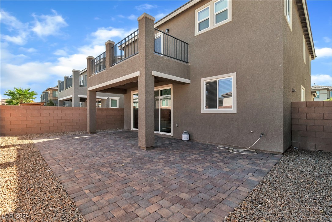
Experience luxury in this beautiful home with upgraded interiors and a fully finished backyard. Inside, you'll find waterproof luxury tile flooring on the lower level, with a convenient full bath and bedroom downstairs. The bathrooms include a tiled shower for a modern touch. Elegant wood and metal stair railings and custom lighting in the foyer add sophistication, while the great room opens to the backyard through 12-foot extended sliding doors. The kitchen is equipped with soft-close white cabinets, subway tile backsplash, granite countertops with a designer edge, an extended island with seating, and custom pendant lighting. Complete with gourmet appliances, a water softener, and breathtaking mountain views, this home is ready to impress!

Share Property

Location

9456 Brough Avenue, Las Vegas, NV 89178

Status

Sold

Date Sold

November 20, 2024

Property Amenities

Interior
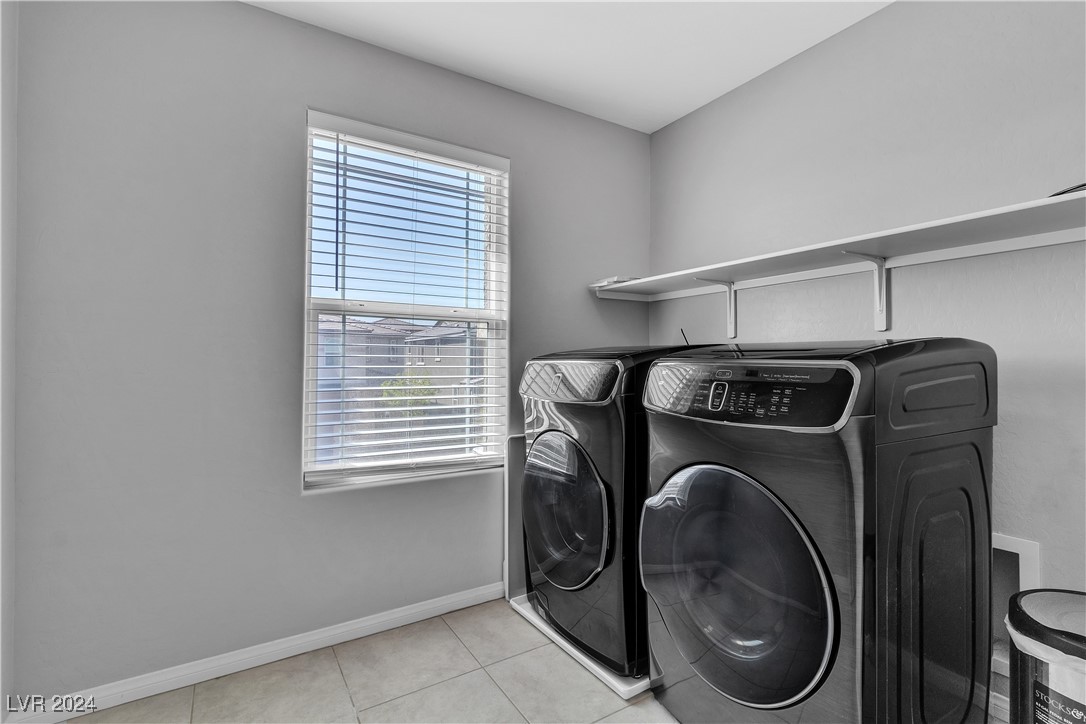
Laundry room Gas Dryer Hookup, Upper Level
Appliances Built-In Gas Oven, Double Oven, Dryer, ENERGY STAR Qualified Appliances, Gas Cooktop, Disposal, Refrigerator, Water Softener Owned, Washer
Flooring Carpet, Tile
Total Bedrooms: 3
Three-Quarter Bathrooms: 1
Full Bathrooms: 2
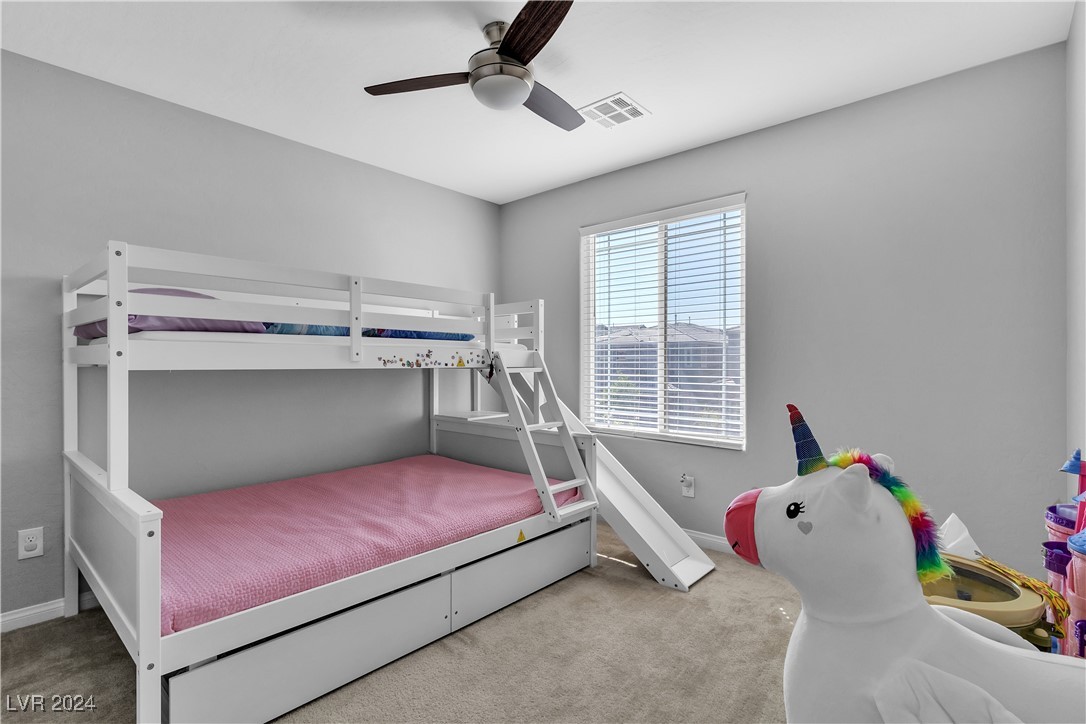
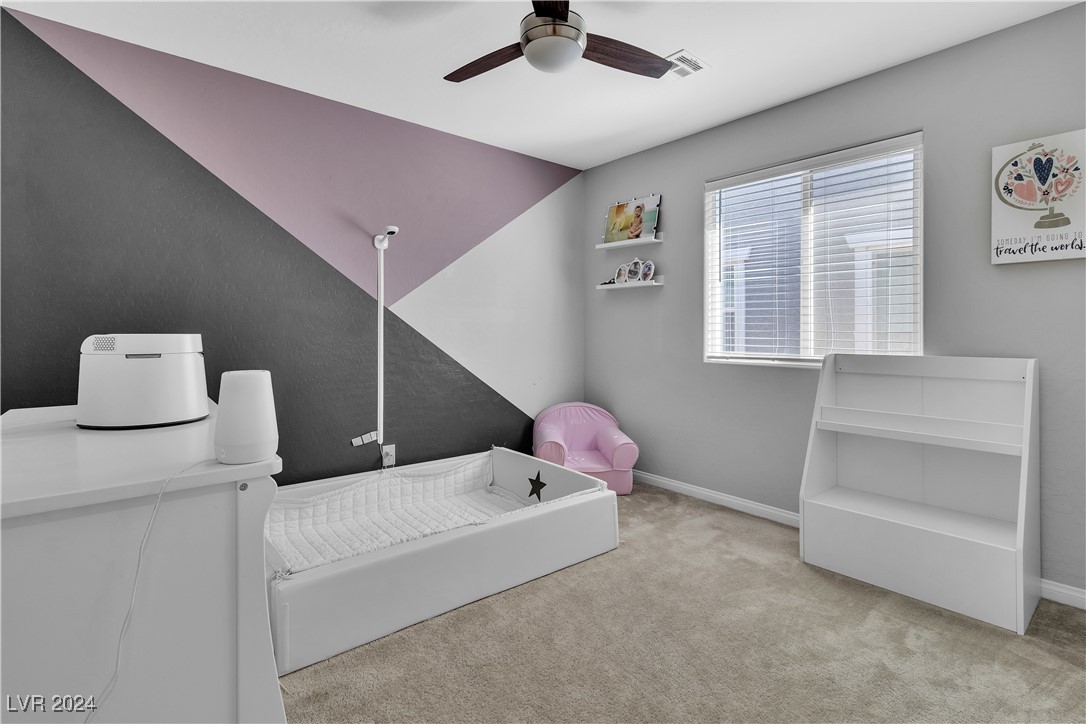
Other Interior Features Bedroom on Main Level, Ceiling Fan(s), Window Treatments, Programmable Thermostat
Area & Lot
Total area 2,328 Sq.Ft.
Lot Area 3,485 Sq.Ft.
Living area 2,328 Sq.Ft.
MLS® ID 2623257
Year Built 2019
High School Sierra Vista High
Middle School Faiss, Wilbur & Theresa
Elementary School Forbuss, Robert L. ,Forbuss, Robert L.
View Description Mountain(s)
Architecture Styles Two Story
Type Residential
Status Sold
Exterior
Stories 2
Air conditioning Central Air, Electric, ENERGY STAR Qualified Equipment, 2 Units
Heat type Central, Electric, Gas, Zoned
Water Source Public
Garage Space 2.0
Sewer Public Sewer
Other Exterior Features Balcony, Porch, Patio, Private Yard
Parking Detached, Garage, Private
Lot Features Back Yard, Front Yard, Sprinklers In Front, 1/4 Acre
Roof Tile
Utilities Cable Available, Underground Utilities
Finance
Sales Price $530,000
HOA Fees $60 monthly
Real Estate Tax $3,853 yearly

360 Virtual Tour

Take a tour of this property

Southwest Las Vegas

Work With Jae

Whether you're buying, selling, or relocating, Jae Jo delivers trusted guidance, proven results, and personalized service to help you achieve your real estate goals with confidence.