Leave a Message

Thank you for your message. I will be in touch with you shortly.

8526 West Agate Avenue
VIEW PHOTOS
Courtesy of Infinite Realty & Investments Jimmy Chau Listing Contact: 702-868-2889 
$2,448/mo

8526 West Agate Avenue

4 Beds 3 Baths 2,114 Sq.Ft. 4,792 Sq.Ft.

Description

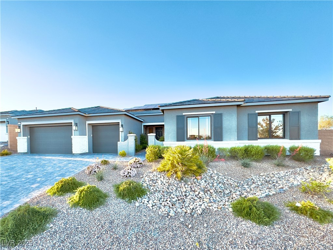
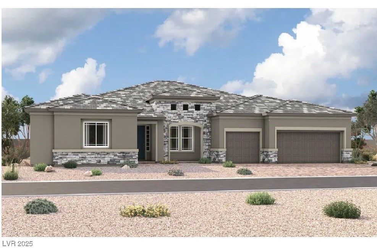
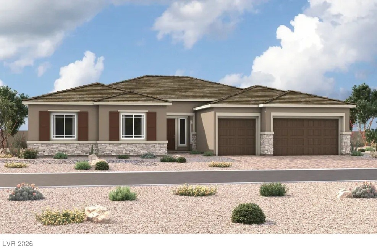
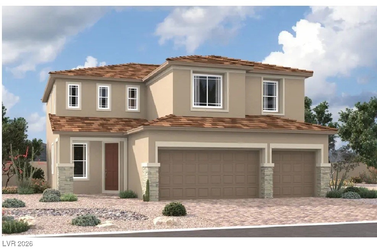
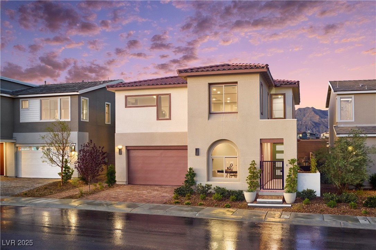
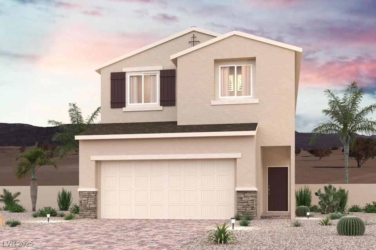
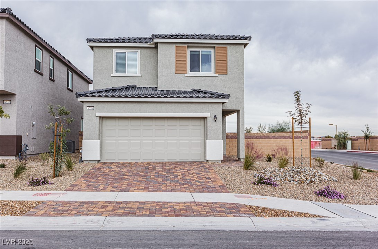
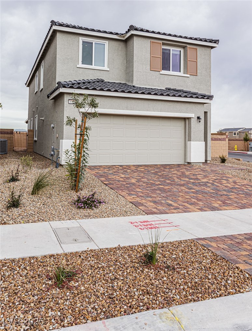
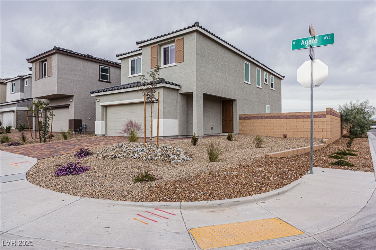
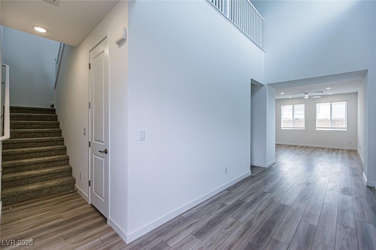
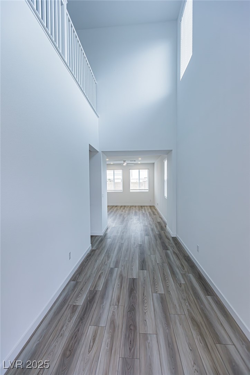
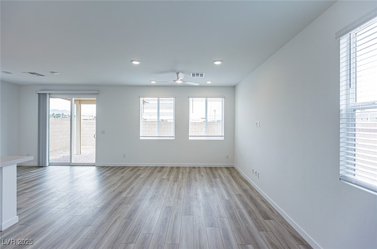
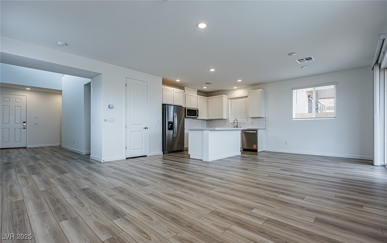
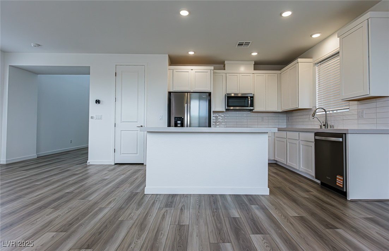
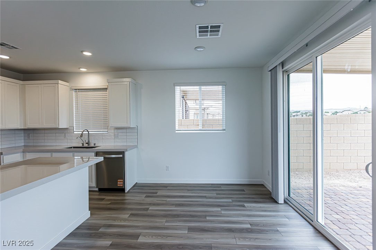
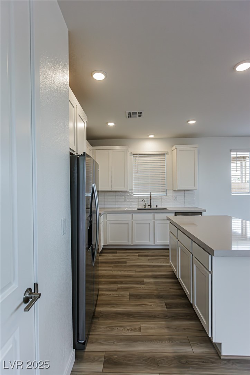
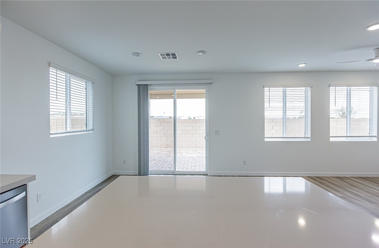
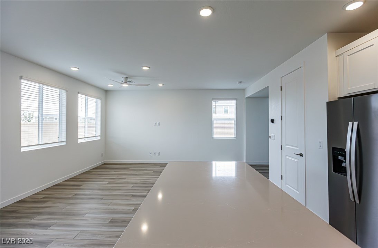
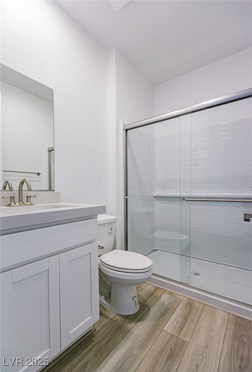
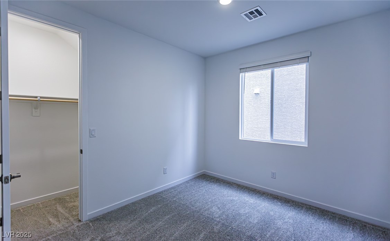
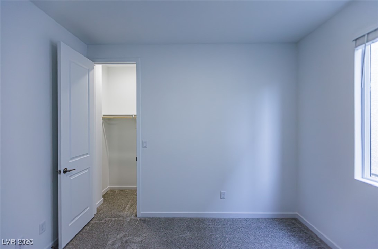
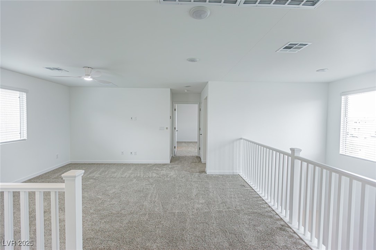
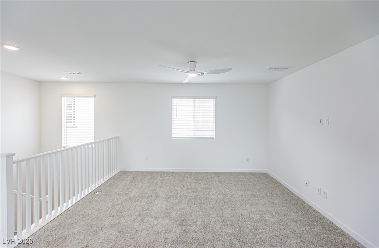
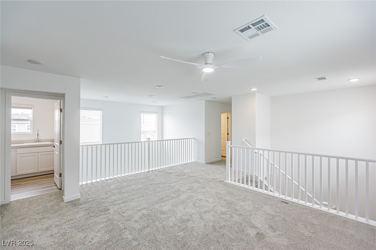
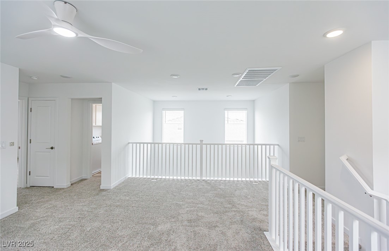
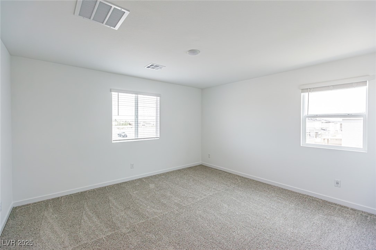
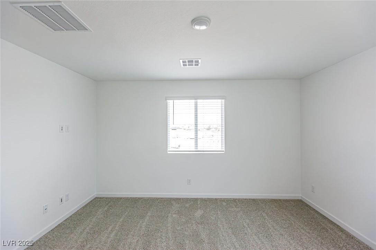
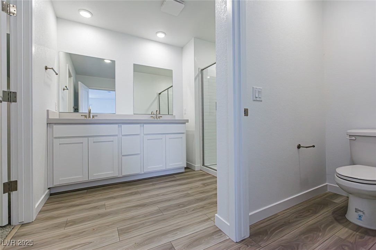
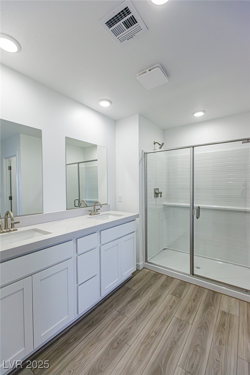
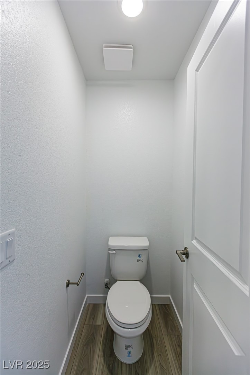
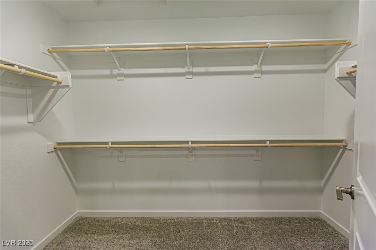
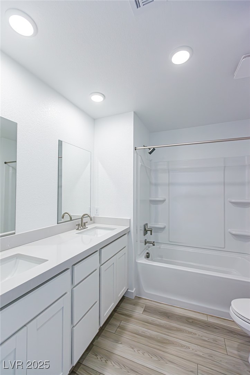
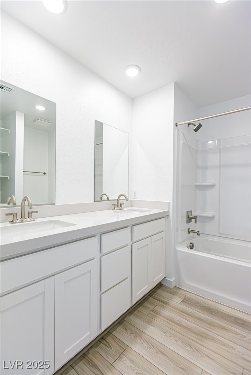
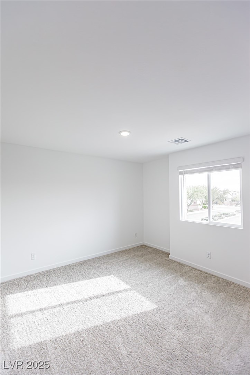
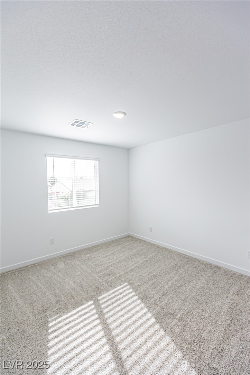
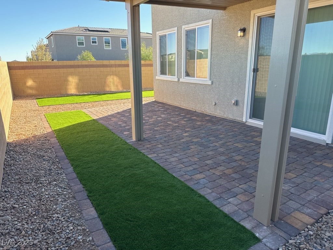
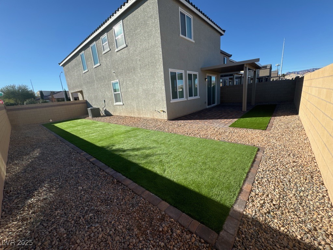
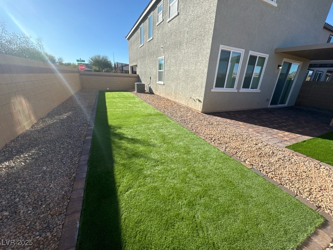
Welcome to your dream home in the heart of Las Vegas, NV! This brand new, four-bedroom, three-bathroom residence is a perfect blend of style and comfort. The home is equipped with modern stainless steel kitchen appliances, ensuring a seamless cooking experience. Each room is fitted with ceiling fans, providing a cool and refreshing environment throughout the year. With its spacious layout and contemporary design, this home offers a luxurious living experience. Don't miss out on this opportunity to own a piece of Las Vegas luxury.

Share Property

Location

8526 West Agate Avenue, Las Vegas, NV 89113

Status

Leased

Date Leased

February 17, 2026

Property Amenities

Interior
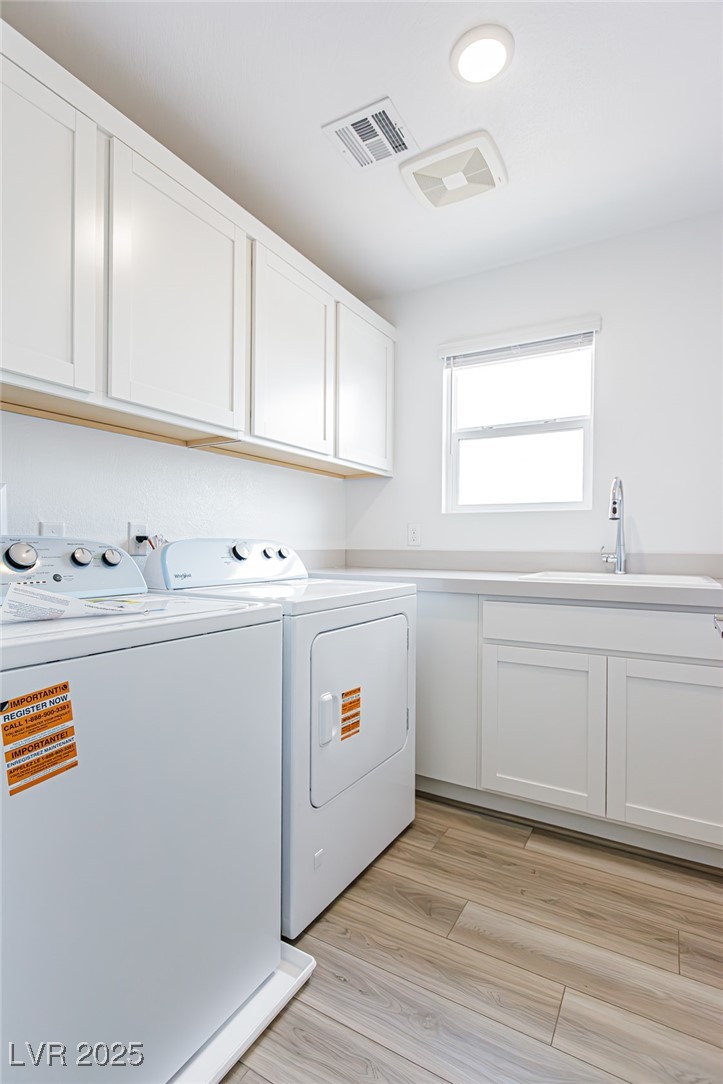
Laundry room Gas Dryer Hookup, Laundry Room
Appliances Dryer, Dishwasher, Disposal, Gas Range, Microwave, Refrigerator, Washer/Dryer, Washer/Dryer All In One, Washer
Flooring Carpet, Tile
Total Bedrooms: 4
Full Bathrooms: 3
Other Interior Features Bedroom on Main Level, Window Treatments
Area & Lot
Total area 2,114 Sq.Ft.
Lot Area 4,792 Sq.Ft.
Living area 2,114 Sq.Ft.
MLS® ID 2732474
Year Built 2025
High School Sierra Vista High
Middle School Canarelli Lawrence & Heidi
Elementary School Snyder, Don and Dee,Snyder, Don and Dee
Architecture Styles Two Story
Type Residential
Status Leased
Exterior
Stories 2
Air conditioning Central Air, Electric
Heat type Central, Gas
Garage Space 2.0
Parking Garage, Private
Roof Tile
Utilities Cable Not Available
Finance
Lease Price $2,448/mo

360 Virtual Tour

Take a tour of this property

Southwest Las Vegas

Work With Jae

Whether you're buying, selling, or relocating, Jae Jo delivers trusted guidance, proven results, and personalized service to help you achieve your real estate goals with confidence.