Leave a Message

Thank you for your message. I will be in touch with you shortly.

5104 Desert Lily Lane
VIEW PHOTOS
Courtesy of Havenhurst Realty & Prop Mgmt Clayton Hurst Listing Contact: (702) 682-2779 
$575,000

5104 Desert Lily Lane

3 Beds 2 Baths 2,562 Sq.Ft. 0.28 Acres

Description

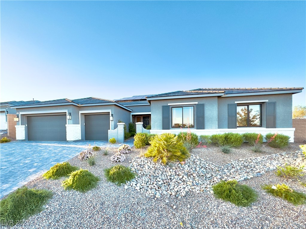
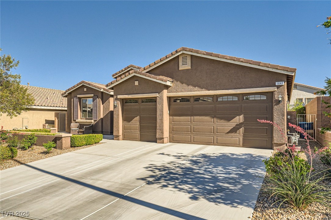
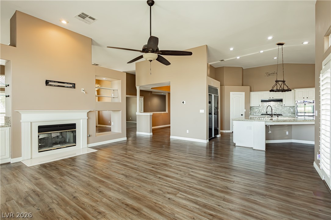
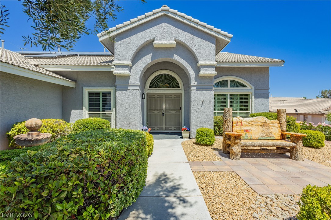
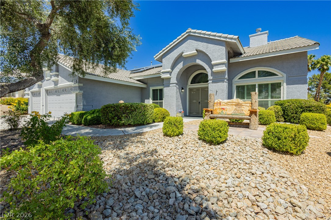
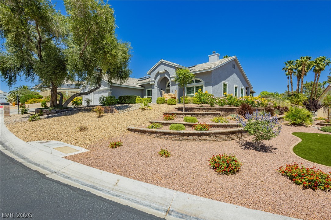
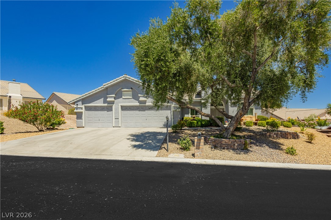
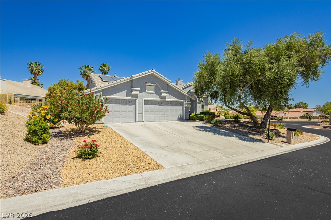
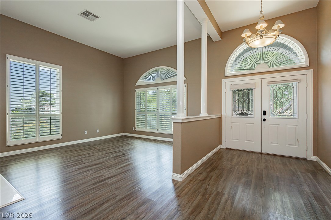
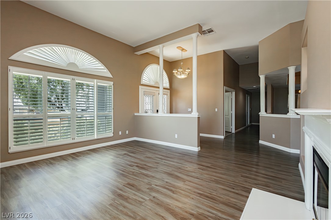
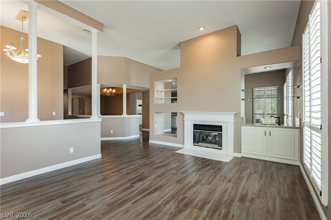
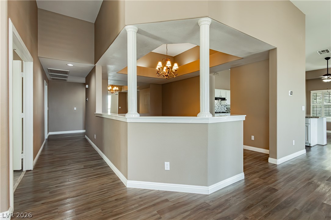
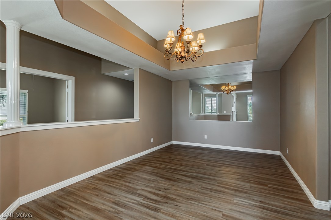
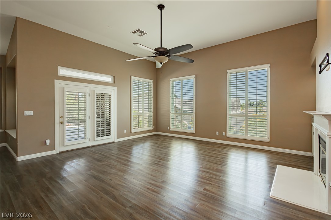
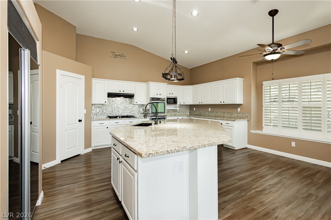
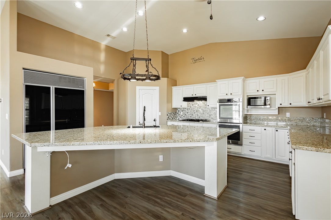
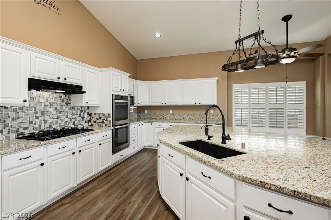
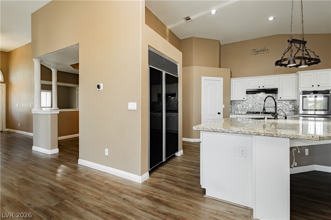
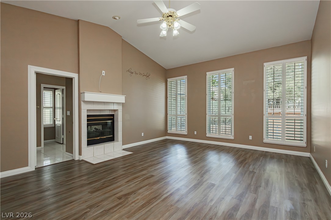
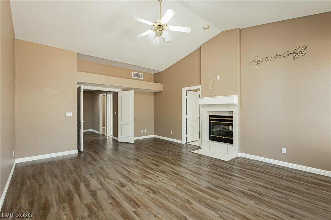
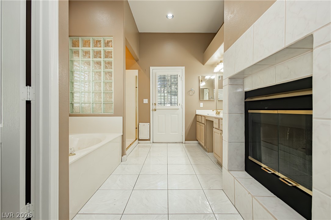
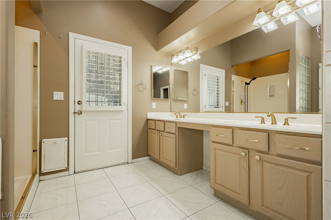
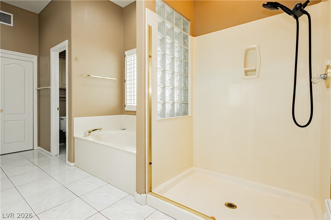
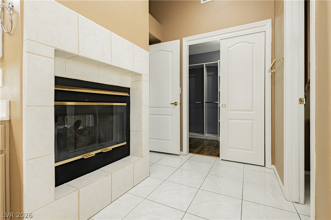
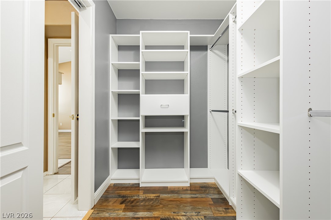
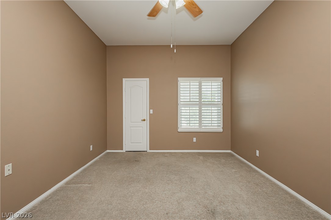
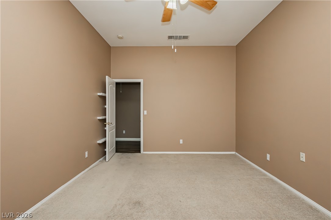
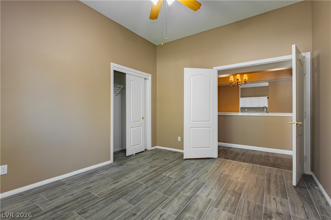
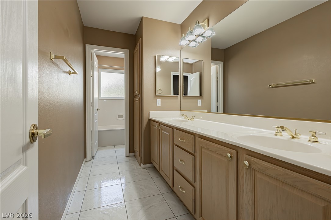
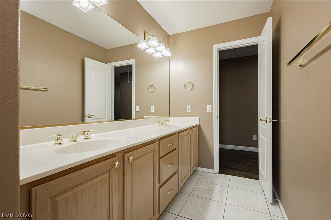
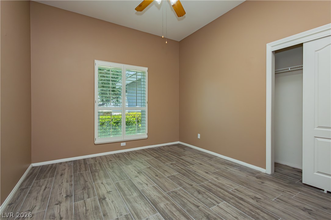
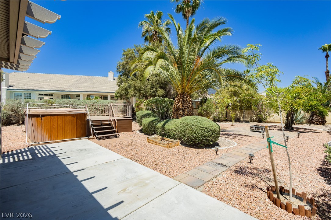
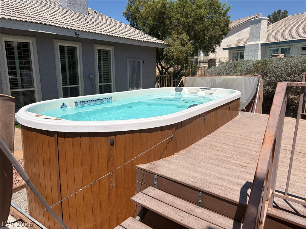
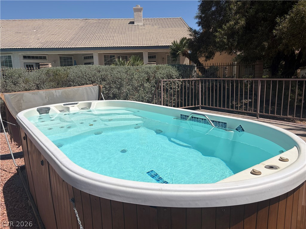
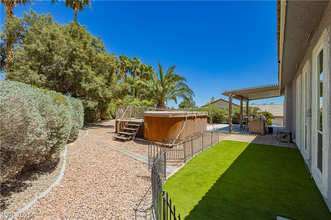
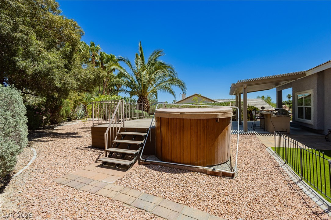
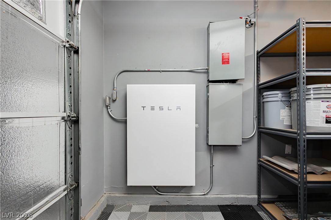
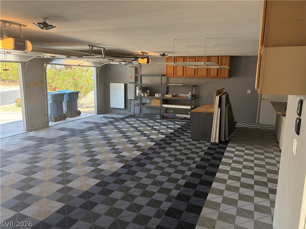
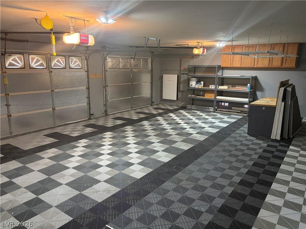
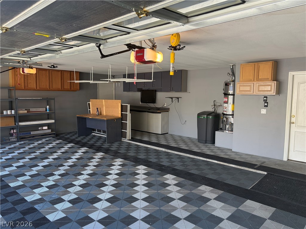
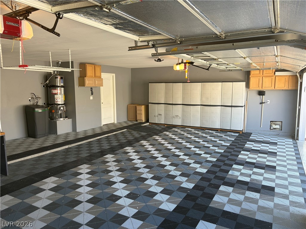
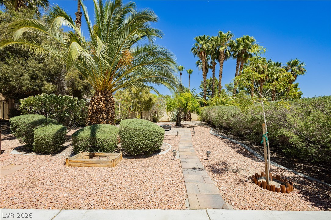
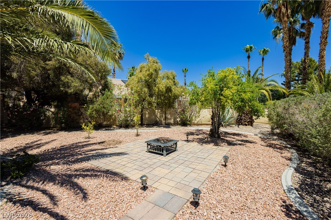
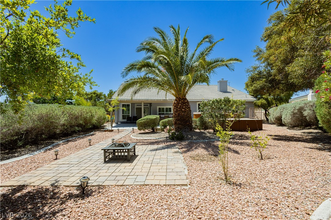
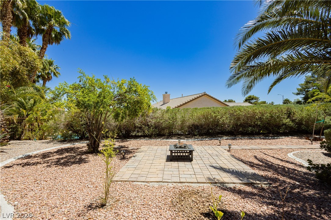
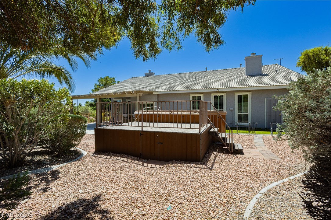
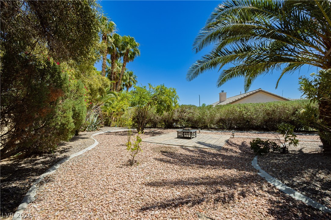
Open concept floorplan with an oversized Kitchen island perfect for entertaining!! This popular Prestwick floorplan has it all inside the guard-gated Los Prados. Vaulted ceilings, shutters throughout, and a completely paid off Tesla Solar system with Powerwall battery backup!! The primary bedroom has a fireplace that extends into the bathroom. The secondary bedrooms are nicely sized with plenty of room for guests or family. Relax in the oversized above-ground Swim spa in the pool-sized backyard, which has some fruit trees. 3 car garage for all your toys with Swiss Trax flooring, workbench area and extra storage.

Share Property

Location

5104 Desert Lily Lane, Las Vegas, NV 89130

Status

Sold

Date Sold

July 15, 2026
Jae  Jo

Jae Jo

TITLE

Broker Sales Person

LICENSE

BS.147071

Property Amenities

Interior
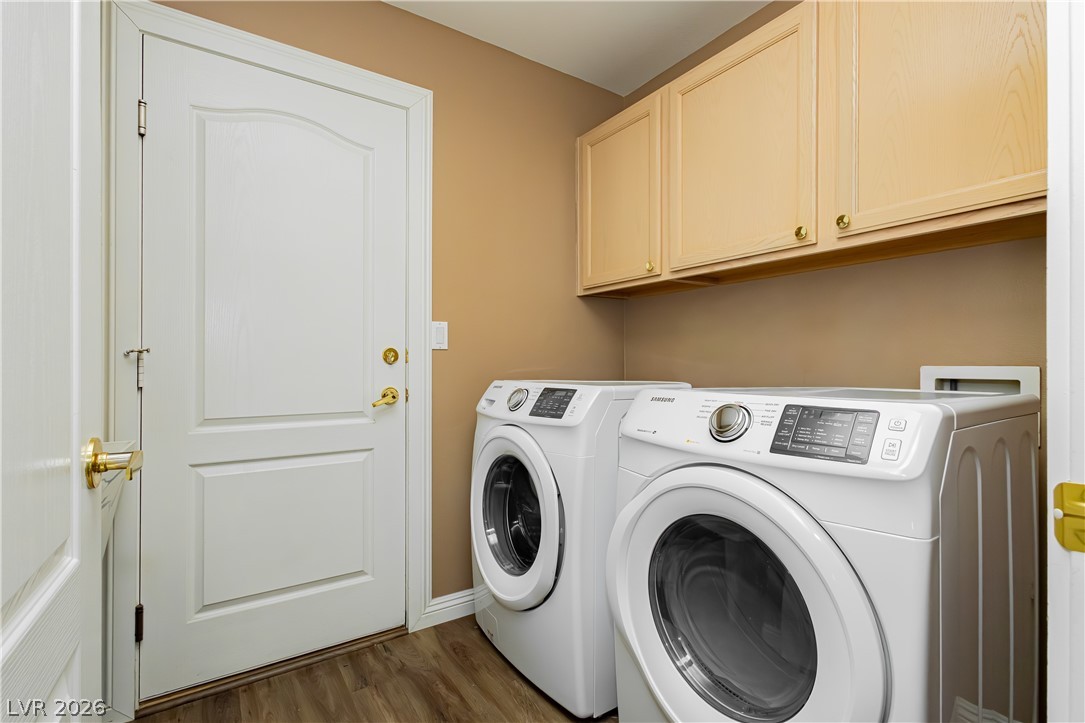
Laundry room Cabinets, Gas Dryer Hookup, Main Level, Laundry Room, Sink
Fireplace Bedroom, Gas, Great Room
Appliances Built-In Gas Oven, Double Oven, Dryer, Disposal, Microwave, Refrigerator, Water Softener Owned, Washer
Flooring Tile
Total Bedrooms: 3
Full Bathrooms: 2
Other Interior Features Bedroom on Main Level, Ceiling Fan(s), Primary Downstairs, Window Treatments
Area & Lot
Total area 2,562 Sq.Ft.
Lot Area 0.28 Acres
Living area 2,562 Sq.Ft.
MLS® ID 2785200
Year Built 1995
High School Shadow Ridge
Middle School Lied
Elementary School May, Ernest,May, Ernest
View Description None
Architecture Styles One Story
Type Residential
Status Sold
Exterior
Stories 1
Pool Community
Air conditioning Central Air, Electric, 2 Units
Heat type Central, Gas, Multiple Heating Units
Water Source Public
Garage Space 3.0
Security Features Gated Community
Sewer Public Sewer
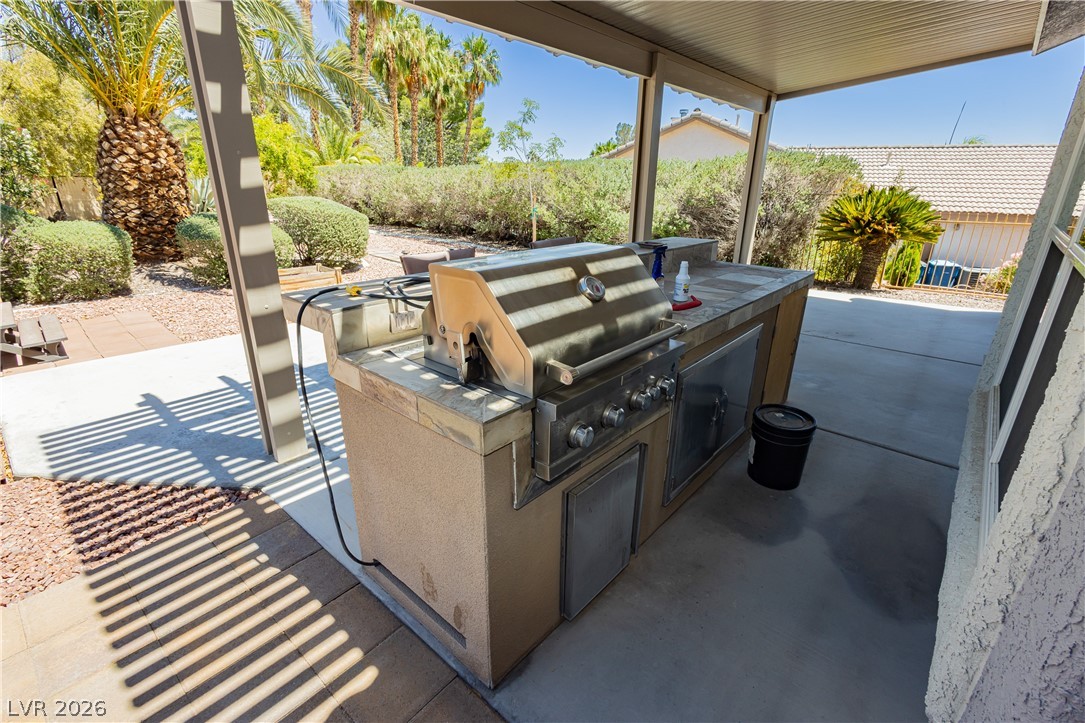
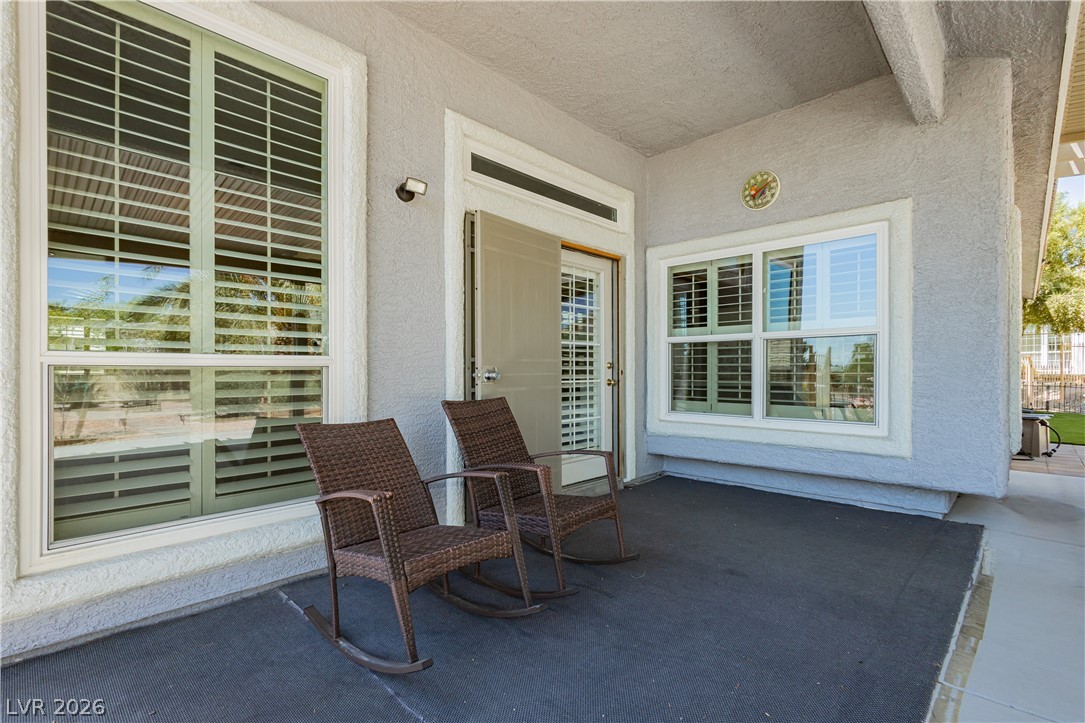
Other Exterior Features Built-in Barbecue, Barbecue, Patio, Private Yard
Parking Attached, Finished Garage, Garage, Inside Entrance, Private, RV Access/Parking, Workshop in Garage
Lot Features Desert Landscaping, Landscaped, 1/4 Acre
Roof Slate, Tile
Utilities Underground Utilities
Finance
Sales Price $575,000
HOA Fees $220 monthly
Real Estate Tax $2,790 yearly

360 Virtual Tour

Take a tour of this property

Southwest Las Vegas

Work With Jae

Whether you're buying, selling, or relocating, Jae Jo delivers trusted guidance, proven results, and personalized service to help you achieve your real estate goals with confidence.